Charming and Updated Tudor Style Home! Tucked on a very quiet side street in one of Barre’s most desirable neighborhoods, this three bedroom home may be just what you’re looking for. Gorgeously updated and expanded kitchen with quality materials and new appliances make this a room you’ll want to spend time in. Or, maybe you’d rather spend time with your favorite people gathered at the pleasant dining room. Or, maybe you’d rather watch movies or have warm conversations in the large living room. You get the point–lots of simply lovely and well-sized spaces to hang out, or to spread out. The first floor also includes an office, and a half bathroom. Upstairs features three plenty-big bedrooms, and a full bathroom. Head to the partially finished basement and enjoy even more house, including a cozy wood stove. Plenty of storage in the basement too! Pamper your car with the detached garage with loads of storage above. Outside, relax and enjoy your peaceful private backyard, back deck, and of course the lovely front deck as well. This is a standout home in an in-demand location. Open house Saturday 8/22 from 10-12, with showings to follow.
Active
Listed by: Green Light Real Estate • Ray Mikus
Price cut: $5K (9/28)
$384,000
6 Edgewood Avenue, Barre City, VT 05641
3beds
2,048sqft
Single Family Residence
Built in 1957
7,405 Square Feet Lot
$-- Zestimate®
$188/sqft
$-- HOA
What's special
Cozy wood stoveQuality materialsLovely front deckWell-sized spacesThree plenty-big bedroomsQuiet side streetPeaceful private backyard
- 44 days
- 790
- 58
Zillow last checked:
Listing updated:
Listed by:
Ray Mikus,
Green Light Real Estate 802-225-6425
Source: PrimeMLS,MLS#: 5106105
Facts & features
Interior
Bedrooms & bathrooms
- Bedrooms: 3
- Bathrooms: 3
- Full bathrooms: 1
- 1/2 bathrooms: 1
- 1/4 bathrooms: 1
Heating
- Oil, Hot Water, Wood Stove
Cooling
- None
Appliances
- Included: Dishwasher, Dryer, Electric Range, Refrigerator, Washer
Features
- Basement: Full,Partially Finished,Interior Entry
Interior area
- Total structure area: 2,588
- Total interior livable area: 2,048 sqft
- Finished area above ground: 1,748
- Finished area below ground: 300
Property
Parking
- Total spaces: 1
- Parking features: Paved
- Garage spaces: 1
Features
- Levels: Two
- Stories: 2
- Patio & porch: Porch
- Exterior features: Deck
- Fencing: Dog Fence
- Frontage length: Road frontage: 76
Lot
- Size: 7,405 Square Feet
- Features: Landscaped, Level
Details
- Parcel number: 3601110062
- Zoning description: R-4
- Special conditions: Standard
Construction
Type & style
- Home type: SingleFamily
- Architectural style: Tudor
- Property subtype: Single Family Residence
Materials
- Wood Frame
- Foundation: Concrete
- Roof: Asphalt Shingle
Condition
- New construction: No
- Year built: 1957
Utilities & green energy
- Electric: Circuit Breakers
- Sewer: Public Sewer
- Utilities for property: Cable Available, Phone Available
Community & HOA
Location
- Region: Barre
Financial & listing details
- Price per square foot: $188/sqft
- Tax assessed value: $161,180
- Annual tax amount: $7,352
- Date on market: 8/21/2026
- Road surface type: Paved
Estimated market value
Not available
Estimated sales range
Not available
$2,675/mo
Price history
| Date | Event | Price |
|---|---|---|
| 9/28/2026 | Price change | $384,000-1.3%$188/sqft |
Source:  PrimeMLS #5106105 Report a problem PrimeMLS #5106105 Report a problem | ||
| 9/11/2026 | Price change | $389,000-1.5%$190/sqft |
Source: PrimeMLS #5106105 Report a problem | ||
| 8/21/2026 | Listed for sale | $395,000+13.2%$193/sqft |
Source: PrimeMLS #5106105 Report a problem | ||
| 10/18/2024 | Sold | $349,000-0.3%$170/sqft |
Source: PrimeMLS #5003611 Report a problem | ||
| 7/4/2024 | Listed for sale | $349,900$171/sqft |
Source: PrimeMLS #5003611 Report a problem | ||
Public tax history
| Year | Property taxes | Tax assessment |
|---|---|---|
| 2024 | -- | $161,180 |
| 2023 | -- | $161,180 |
| 2022 | -- | $161,180 |
| 2021 | -- | $161,180 |
| 2020 | -- | $161,180 |
| 2019 | -- | $161,180 |
| 2018 | -- | $161,180 |
| 2017 | $5,485 | $161,180 |
| 2016 | -- | $161,180 +9898.8% |
| 2015 | -- | $1,612 |
| 2014 | -- | $1,612 |
| 2013 | -- | $1,612 |
| 2012 | -- | $1,612 |
| 2011 | -- | $1,612 |
| 2010 | -- | $1,612 |
| 2009 | -- | $1,612 |
| 2008 | -- | $1,612 |
| 2007 | -- | $1,612 |
| 2006 | -- | $1,612 +42.7% |
| 2003 | $3,164 | $1,130 |
Find assessor info on the county website
Monthly payment
Est. payment
Payment breakdown
Explore the cost of this home by adjusting the details. Changes won't be saved.Climate risks
Neighborhood: 05641
Nearby schools
Schools provided by the listing agent
- Elementary: Barre City Elem & Middle Sch
- Middle: Barre City Elem & Middle Sch
- High: Spaulding High School
- District: Barre City School District
Source: PrimeMLS. This data may not be complete. We recommend contacting the local school district to confirm school assignments for this home.


Similar homes
- $425,0003 bd2 ba2.3k sqft15 Oak Drive, Barre Town, VT 05641Active
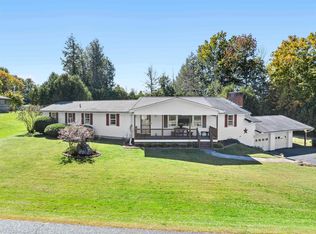 MLS ID #5112341, Michelle Gosselin. PrimeMLS
 - $360,0003 bd2 ba1.7k sqft201 Fairview Street, Barre City, VT 05641Active
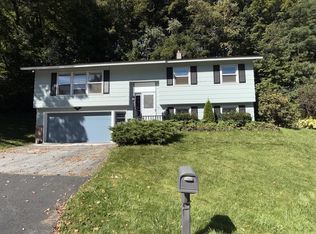 MLS ID #5112658, Dan Beirne. PrimeMLS
 - $395,0002 bd1 ba1.8k sqft14 Howard Street, Barre Town, VT 05641Active
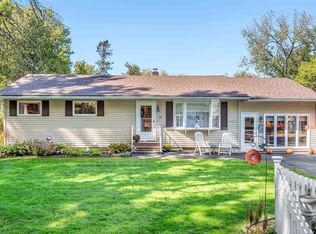 MLS ID #5112169, Monique Payne. PrimeMLS
 - $420,0003 bd2 ba1.9k sqft23 Ferris Street, Barre Town, VT 05641Active
 MLS ID #5112550, Jayden Karr. PrimeMLS
