Your new home is calling; asking when you plan to move in?! This 3-bedroom, 1 bath ranch is looking for its new family. Could that be you? Sitting a .34-acre corner lot in Barre City, this home welcomes you as you pull onto Westwood Parkway. You'll be greeted by its spacious and flat side yard, little red shed and paved driveway. An inviting living space greets you as you enter the front door. Once settled in you might forget you're also conveniently located to downtown Barre amenities, I89, the Berlin Mall and the UVM Health Center. Just off the living room and eat in kitchen, is access to the fenced in back yard. Head out the sliding glass doors onto the back deck and soak up this private outdoor oasis. This back yard space is perfect for entertaining guests or just unwinding after a long day. Relax knowing the pets and kiddos are in an enclosed space, free to roam about. Upstairs this home features three bedrooms and one bath. The stairs off the kitchen lead to the partially finished basement. You'll find the washer and dryer down there, a cozy living space and access to the one car garage. The garage is approximately 11' by 39', plenty deep enough for additional storage, a workspace or in home gym. From the basement, exit the side door to the driveway, the red shed and side yard. The neighborhood roads create a great "loop" for taking in an evening stroll or morning jog. This cozy home has been loving cared for and is move in ready. Start packing! I'll let 4 Westwood Parkway know you're coming! **Please join us for an OPEN HOUSE on 8/8/2026 from 10:00 to 12:00** CUFSH
Coming soon 08/08
Listed by: Birch and Maple Realty • Yvonne Trepanier
$324,900
4 Westwood Parkway, Barre City, VT 05641
3beds
1,200sqft
:
Get pre-qualified$2,898/mo
Ranch
Built in 1965
0.34 Acres Lot
$280,800 Zestimate®
$271/sqft
$-- HOA
What's special
- 3 hours |
- 56 |
- 1 |
Zillow last checked:
Listing updated:
Listed by:
Yvonne Trepanier,
Birch and Maple Realty 802-476-0574
Source: PrimeMLS,MLS#: 5103111
Facts & features
Interior
Bedrooms & bathrooms
- Bedrooms: 3
- Bathrooms: 1
- Full bathrooms: 1
Heating
- Oil, Baseboard
Cooling
- None
Appliances
- Included: Refrigerator, Electric Stove
- Laundry: In Basement
Features
- Flooring: Hardwood, Laminate
- Basement: Concrete,Full,Interior Stairs,Exterior Entry,Interior Entry
- Has fireplace: Yes
- Fireplace features: Gas
Interior area
- Total structure area: 1,920
- Total interior livable area: 1,200 sqft
- Finished area above ground: 960
- Finished area below ground: 240
Property
Parking
- Total spaces: 2
- Parking features: Paved, Driveway, Garage, Off Street, Parking Spaces 2
- Garage spaces: 1
- Has uncovered spaces: Yes
Features
- Levels: One
- Stories: 1
- Exterior features: Deck, Shed
- Fencing: Full
- Frontage length: Road frontage: 100
Lot
- Size: 0.34 Acres
- Features: Corner Lot, Level, Neighborhood
Details
- Parcel number: 3601113049
- Zoning description: R-04
Construction
Type & style
- Home type: SingleFamily
- Architectural style: Ranch
- Property subtype: Ranch
Materials
- Vinyl Siding
- Foundation: Concrete
- Roof: Asphalt Shingle
Condition
- New construction: No
- Year built: 1965
Utilities & green energy
- Electric: Circuit Breakers
- Sewer: Public Sewer
- Utilities for property: Cable Available, Phone Available
Community & HOA
Location
- Region: Barre
Financial & listing details
- Price per square foot: $271/sqft
- Tax assessed value: $142,000
- Annual tax amount: $5,790
- Date on market: 8/3/2026
- Road surface type: Paved
Estimated market value
$280,800
$250,000 - $309,000
$2,348/mo
Price history
| Date | Event | Price |
|---|---|---|
| 7/26/2013 | Sold | $125,000$104/sqft |
Source: Public Record Report a problem | ||
Public tax history
| Year | Property taxes | Tax assessment |
|---|---|---|
| 2024 | -- | $142,000 |
| 2023 | -- | $142,000 |
| 2022 | -- | $142,000 |
| 2021 | -- | $142,000 |
| 2020 | -- | $142,000 +14.1% |
| 2019 | -- | $124,430 |
| 2018 | -- | $124,430 |
| 2017 | $4,234 | $124,430 |
| 2016 | -- | $124,430 +9902.4% |
| 2015 | -- | $1,244 |
| 2014 | -- | $1,244 |
| 2013 | -- | $1,244 |
| 2012 | -- | $1,244 |
| 2011 | -- | $1,244 |
| 2010 | -- | $1,244 |
| 2009 | -- | $1,244 |
| 2008 | -- | $1,244 |
| 2007 | -- | $1,244 |
| 2006 | -- | $1,244 +39.8% |
| 2003 | $2,493 | $890 |
Find assessor info on the county website
Monthly payment
Est. payment
Payment breakdown
Explore the cost of this home by adjusting the details. Changes won't be saved.Climate risks
Neighborhood: 05641
Nearby schools
GreatSchools rating
- 5/10Barre City Elementary/Middle SchoolGrades: PK-8Distance: 1.1 mi
- 5/10Spaulding Uhsd #41Grades: 9-12Distance: 1.2 mi
Schools provided by the listing agent
- Elementary: Barre City Elem & Middle Sch
- Middle: Barre City Elem & Middle Sch
- High: Spaulding High School
- District: Barre Unified Union School District
Source: PrimeMLS. This data may not be complete. We recommend contacting the local school district to confirm school assignments for this home.
- $264,8003 bd1 ba-- sqft8 Westwood Pkwy, Barre, VT 05641Off Market
- $346,8003 bd2 ba2.2k sqft11 Country Way, Barre, VT 05641Off Market
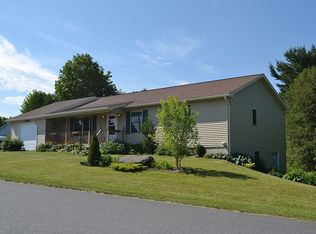
- $327,5002 bd2 ba1.8k sqft17 Country Way, Barre, VT 05641Off Market
- $350,0003 bd1 ba1.5k sqft21 Country Way, Barre, VT 05641Sold
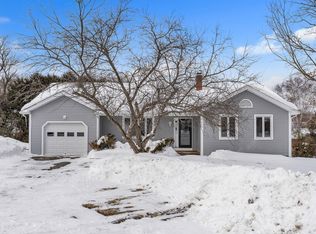
- $286,1003 bd1 ba-- sqft12 Westwood Pkwy, Barre, VT 05641Off Market
- $274,6003 bd1 ba-- sqft7 Westwood Pkwy, Barre, VT 05641Off Market
- $300,0003 bd1 ba1.3k sqft314 Prospect St, Barre, VT 05641Off Market
- $354,6004 bd2 ba2.1k sqft286 Prospect St, Barre, VT 05641Off Market
A local agent can set up tours, give advice and negotiate with sellers.
A local lender can help you make sure your offer is ready when you are.
Similar homes
- $220,0003 bd1 ba1.5k sqft56 Palmisano Plaza, Barre City, VT 05641Active
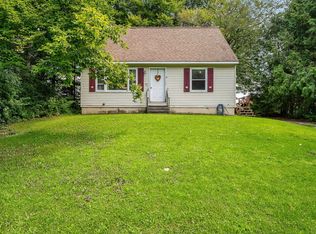 MLS ID #5102951, Kate Root. PrimeMLS
 - $205,0003 bd2 ba1.1k sqft104 Park St, Barre, VT 05641For Sale By Owner

- $350,0003 bd2 ba1.4k sqft2 Green Street, Barre City, VT 05641Active
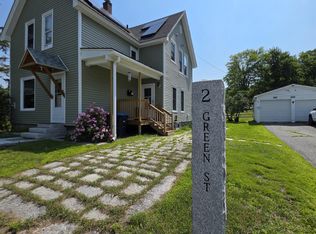 MLS ID #5097433, Leslie Drown. PrimeMLS
 - $245,0003 bd2 ba1.5k sqft31 Foss Street, Barre City, VT 05641Active
 MLS ID #5102734, Michelle Hebert. PrimeMLS
 - $289,9003 bd2 ba1.2k sqft140 Washington Road, Barre Town, VT 05641ActiveMLS ID #5102385, Kate Root. PrimeMLS
- $285,0003 bd2 ba1k sqft8 E. Parkside Terrace, Barre City, VT 05641ActiveMLS ID #5091347, John Biondolillo. PrimeMLS
- $209,0006 bd2 ba1.5k sqft113 Brooklyn Street, Barre City, VT 05641ActiveMLS ID #5102738, Michelle Hebert. PrimeMLS
- $289,0003 bd2 ba1.4k sqft98 Circle Street, Barre City, VT 05641ActiveMLS ID #5086976, Ray Mikus. PrimeMLS
- $--4 bd1 ba1.3k sqft5 Park St, Graniteville, VT 05654AuctionAuction.com 2
- $279,0003 bd1 ba1.7k sqft47 High Street, Williamstown, VT 05679ActiveMLS ID #5102927, Filomena Siner. PrimeMLS
- $299,0004 bd2 ba1.3k sqft3 Brook Street, Barre Town, VT 05641ActiveMLS ID #5099831, Amy R Limacher. PrimeMLS
- $392,5002 bd1 ba1.3k sqft448 Sherwood Drive, Montpelier, VT 05602ActiveMLS ID #5102814, Tina Golon. PrimeMLS
- $349,9002 bd2 ba1.1k sqft32 Wildersburg Common, Barre Town, VT 05641ActiveMLS ID #5094894, Brandon Fowler. PrimeMLS
- $247,0003 bd2 ba1.1k sqft41 Brooklyn Street, Barre City, VT 05641ActiveMLS ID #5055490, Rodney Morin. PrimeMLS
- $219,0005 bd2 ba1.2k sqft99-101 Maple Avenue, Barre City, VT 05641ActiveMLS ID #5087900, Michelle Hebert. PrimeMLS
- $399,0003 bd2 ba1.6k sqft33 Foster Lane, Orange, VT 05641-4474ActiveMLS ID #5099226, Jeremy Collins. PrimeMLS
- $449,9003 bd2 ba1.3k sqft29 Payton Lane, Barre Town, VT 05641ActiveMLS ID #5099645, Terri Edgerley. PrimeMLS
- $259,9003 bd1 ba1.5k sqft3 Hillside Avenue, Barre Town, VT 05649ActiveMLS ID #5097636, Jason Lefebvre. PrimeMLS
- $330,0003 bd2 ba1.6k sqft4167 VT Route 12, Berlin, VT 05602ActiveMLS ID #5089608, The Malley Group. PrimeMLS
- $335,0003 bd2 ba1.5k sqft711 Northfield Road, Roxbury, VT 05669ActiveMLS ID #5101779, Kelly Laliberte. PrimeMLS
