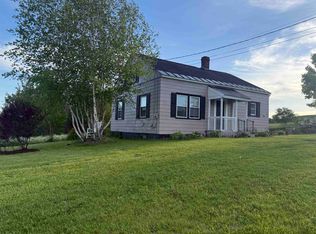
Welcome home to this charming hillside ranch nestled on a spacious 0.92-acre lot in a convenient Barre location. Offering the perfect blend of comfort and outdoor living, this well-maintained home features beautiful hardwood floors, a cozy living room with an inviting electric fireplace, and an inviting kitchen and dining area designed for everyday living and entertaining. The main level offers three comfortable bedrooms and one full bathroom, providing a practical layout for a variety of lifestyles. Step outside to enjoy the expansive backyard complete with a deck, patio, and gazebo ideal for summer barbecues, relaxing evenings, or entertaining family and friends. An attached two-car garage adds convenience and additional storage. Conveniently located just minutes from Central Vermont Medical Center, Interstate 89, schools, shopping, restaurants, and local amenities, this home offers easy access while maintaining the privacy of a generous lot. Whether you're a first-time homebuyer, looking to downsize, or simply searching for a home with room to enjoy both inside and out, this Barre property is one you won't want to miss.
Pending
Listed by: RE/MAX North Professionals • Darcy Handy • 802-655-3333
Price cut: $26K (9/27)
$299,000
55 Waterman Street, Barre Town, VT 05649
3beds
1,174sqft
Ranch
Built in 1952
0.92 Acres Lot
$295,200 Zestimate®
$255/sqft
$-- HOA
What's special
Inviting electric fireplaceAttached two-car garageExpansive backyardBeautiful hardwood floors
- 102 days
- 251
- 19
Zillow last checked:
Listing updated:
Listed by:
Darcy Handy,
RE/MAX North Professionals 802-655-3333
Source: PrimeMLS,MLS#: 5103427
Facts & features
Interior
Bedrooms & bathrooms
- Bedrooms: 3
- Bathrooms: 1
- Full bathrooms: 1
Heating
- Oil, Baseboard
Cooling
- None
Appliances
- Included: Disposal, Dryer, Range Hood, Refrigerator, Washer, Electric Stove, Electric Water Heater, Owned Water Heater
Features
- Ceiling Fan(s), Kitchen/Dining
- Basement: Concrete,Full,Interior Stairs,Unfinished,Walkout,Interior Access,Interior Entry
- Has fireplace: Yes
- Fireplace features: Gas
Interior area
- Total structure area: 2,348
- Total interior livable area: 1,174 sqft
- Finished area above ground: 1,174
- Finished area below ground: 0
Property
Parking
- Total spaces: 2
- Parking features: Paved, Driveway
- Garage spaces: 2
- Has uncovered spaces: Yes
Features
- Levels: One
- Stories: 1
- Exterior features: Deck
- Fencing: Dog Fence
Lot
- Size: 0.92 Acres
- Features: Landscaped, Sloped
Details
- Additional structures: Gazebo
- Zoning description: RES-High Density
- Special conditions: Standard
Construction
Type & style
- Home type: SingleFamily
- Architectural style: Ranch
- Property subtype: Ranch
Materials
- Wood Frame
- Foundation: Concrete
- Roof: Metal
Condition
- New construction: No
- Year built: 1952
Utilities & green energy
- Electric: 100 Amp Service, Circuit Breakers
- Sewer: Public Sewer
- Utilities for property: Cable
Community & HOA
Community
- Security: Carbon Monoxide Detector(s), Smoke Detector(s)
Location
- Region: East Barre
Financial & listing details
- Price per square foot: $255/sqft
- Annual tax amount: $3,332
- Date on market: 8/5/2026
Estimated market value
$295,200
$280,000 - $310,000
$2,353/mo
Price history
| Date | Event | Price |
|---|---|---|
| 10/23/2026 | Pending sale | $299,000$255/sqft |
Source:  PrimeMLS #5103427 Report a problem | ||
| 10/11/2026 | Listed for sale | $299,000$255/sqft |
Source: PrimeMLS #5103427 Report a problem | ||
| 9/29/2026 | Pending sale | $299,000$255/sqft |
Source: PrimeMLS #5103427 Report a problem | ||
| 9/27/2026 | Price change | $299,000-8%$255/sqft |
Source: PrimeMLS #5103427 Report a problem | ||
| 8/5/2026 | Listed for sale | $325,000$277/sqft |
Source: PrimeMLS #5103427 Report a problem | ||
Public tax history
Tax history is unavailable.
Monthly payment
Est. payment
Payment breakdown
Explore the cost of this home by adjusting the details. Changes won't be saved.Climate risks
Neighborhood: Graniteville-East Barre
Nearby schools
Schools provided by the listing agent
- Elementary: Barre Town Elem & Middle Sch
- Middle: Barre Town Elem & Middle Sch
- High: Spaulding High School
- District: Barre Town School District
Source: PrimeMLS. This data may not be complete. We recommend contacting the local school district to confirm school assignments for this home.
Similar homes
- $299,0003 bd2 ba1.3k sqft156 Morrison Road, Barre Town, VT 05641Active
 MLS ID #5117355, James FitzGerald. PrimeMLS
- $299,9003 bd2 ba1.2k sqft12 Grandview Avenue, Barre City, VT 05641Active
 MLS ID #5109345, Joshua Gosselin. PrimeMLS
- $315,0003 bd2 ba1.7k sqft123 Batchelder Street, Barre City, VT 05641Active
 MLS ID #5108911, Sue Aldrich. PrimeMLS
- $299,0003 bd2 ba1.1k sqft208 Elm Street, Barre City, VT 05641Active
 MLS ID #5103564, Kate Root. PrimeMLS
