Welcome to serene, convenient living along the water! Built in 2004, this charming 3-bedroom home pairs modern peace of mind with everyday functional ease. Major infrastructure upgrades include a brand-new heating system installed in 2026 and a poured foundation set in 2014. The main level is designed for effortless living, featuring a seamless open kitchen and living room layout, an accessible main-floor bedroom, a full bathroom, and dedicated first-floor laundry. Outside your expansive deck and unwind to the soothing sights and sounds of the babbling brook directly framing the yard. Enjoy a versatile dog kennel setup and a spacious detached garage offering plenty of storage space. Perfectly situated near local amenities, shopping, and easy commute routes into Barre or Bradford. Turnkey comfort, tranquil water views, and critical system updates make this move-in-ready property an exceptional opportunity.
Active
Listed by: KW Vermont - Montpelier • Michelle Hebert
$335,000
285 Vermont 25, Topsham, VT 05086
3beds
1,344sqft
Single Family Residence
Built in 2004
1 Acres Lot
$-- Zestimate®
$249/sqft
$-- HOA
What's special
Expansive deckTranquil water viewsAccessible main-floor bedroomVersatile dog kennel setupDedicated first-floor laundry
- 7 days
- 259
- 19
Zillow last checked:
Listing updated:
Listed by:
Michelle Hebert,
KW Vermont - Montpelier Cell:802-249-0921
Source: PrimeMLS,MLS#: 5113401
Facts & features
Interior
Bedrooms & bathrooms
- Bedrooms: 3
- Bathrooms: 1
- Full bathrooms: 1
Heating
- Propane, Hot Air
Cooling
- None
Appliances
- Included: Dishwasher, Dryer, Range Hood, Gas Range, Refrigerator, Washer, Water Heater
- Laundry: 1st Floor Laundry
Features
- Flooring: Laminate
- Basement: Slab,Interior Entry
Interior area
- Total structure area: 2,112
- Total interior livable area: 1,344 sqft
- Finished area above ground: 1,344
- Finished area below ground: 0
Property
Parking
- Total spaces: 1
- Parking features: Crushed Stone, Attached
- Garage spaces: 1
Features
- Levels: One and One Half
- Stories: 1.5
- Patio & porch: Covered Porch
- Exterior features: Deck
Lot
- Size: 1 Acres
- Features: Level, Open Lot
Details
- Zoning description: Res
- Special conditions: Standard
Construction
Type & style
- Home type: SingleFamily
- Architectural style: Cape
- Property subtype: Single Family Residence
Materials
- Wood Frame, Vertical Siding
- Foundation: Slab w/ Frost Wall
- Roof: Metal
Condition
- New construction: No
- Year built: 2004
Utilities & green energy
- Electric: Circuit Breakers
- Sewer: Septic Tank
- Utilities for property: Cable Available
Community & HOA
Community
- Security: Carbon Monoxide Detector(s), Smoke Detector(s)
Location
- Region: West Topsham
Financial & listing details
- Price per square foot: $249/sqft
- Annual tax amount: $3,626
- Date on market: 10/8/2026
Estimated market value
Not available
Estimated sales range
Not available
Not available
Price history
| Date | Event | Price |
|---|---|---|
| 10/8/2026 | Listed for sale | $335,000$249/sqft |
Source:  PrimeMLS #5113401 Report a problem PrimeMLS #5113401 Report a problem | ||
Public tax history
Tax history is unavailable.
Monthly payment
Est. payment
Payment breakdown
Explore the cost of this home by adjusting the details. Changes won't be saved.Climate risks
Neighborhood: 05086
Nearby schools
Schools provided by the listing agent
- Elementary: Waits River Valley USD #36
- Middle: Waits River Valley USD #36
Source: PrimeMLS. This data may not be complete. We recommend contacting the local school district to confirm school assignments for this home.
Similar homes
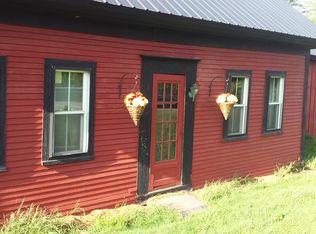
- $259,0003 bd2 ba925 sqft95 Denton Road, Washington, VT 05675Active
 MLS ID #5113738, Ray Mikus. PrimeMLS
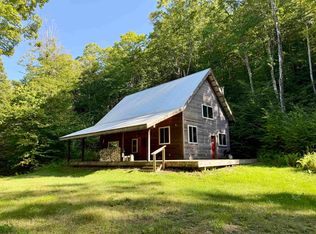
 - $380,0003 bd2 ba1.6k sqft340 Willey Hill Road, Topsham, VT 05076Active
 MLS ID #5093725, Samantha Catterall. PrimeMLS
 - $330,0003 bd3 ba1.9k sqft33 Church Street, Piermont, NH 03777Active
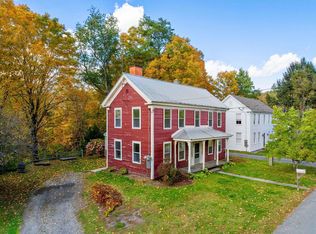 MLS ID #5114158, Seth Barbiero. PrimeMLS
 - $350,0003 bd2 ba1.4k sqft76 Onward Street, Barre City, VT 05641Active
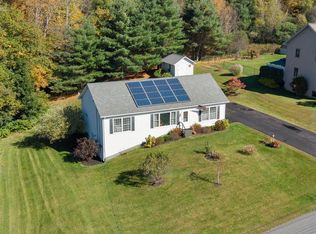 MLS ID #5113292, Kate Root. PrimeMLS
