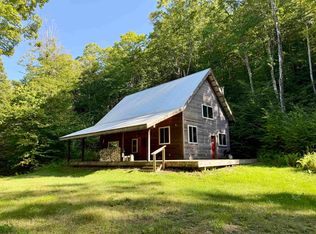
Looking for a Vermont getaway or a place to call home? Enjoyed by the same family for years, this West Fairlee property was originally used as a camp and has more recently served as a full-time residence. Over the years, improvements have included updates to the electrical and plumbing, an updated bathroom, an expanded first-floor bedroom, new flooring in the kitchen and living room, and a new wood stove. An enclosed three-season porch provides a comfortable place to relax and enjoy the surroundings. Upstairs, a spacious unfinished loft, once used as a family bunk room, features a sliding glass door leading to a balcony and offers plenty of possibilities for the next owner. A full basement, two good-sized storage sheds, and a hookup for a whole-house generator add to the property's functionality. Outside, the yard offers space to relax, entertain, or simply enjoy the changing Vermont seasons. Conveniently located just minutes from West Fairlee village, approximately 15 minutes from I-91, and 30 minutes from Hanover and Dartmouth College. Whether you're looking for a weekend retreat or a year-round home, this property offers a great opportunity to make it your own!
Active
Listed by: KW Coastal and Lakes & Mountains Realty/Hanover • Randy B Snelling
$285,000
1516 VT-RTE 113, West Fairlee, VT 05083
1beds
866sqft
Single Family Residence
Built in 1985
0.74 Acres Lot
$-- Zestimate®
$329/sqft
$-- HOA
What's special
Spacious unfinished loftExpanded first-floor bedroomNew wood stoveUpdated bathroomTwo good-sized storage shedsEnclosed three-season porch
- 1 day
- 180
- 5
Zillow last checked:
Listing updated:
Listed by:
Randy B Snelling,
KW Coastal and Lakes & Mountains Realty/Hanover 603-610-8500
Source: PrimeMLS,MLS#: 5113935
Facts & features
Interior
Bedrooms & bathrooms
- Bedrooms: 1
- Bathrooms: 1
- 3/4 bathrooms: 1
Heating
- Wood Stove
Cooling
- None
Appliances
- Included: Microwave, Gas Range, Refrigerator
Features
- Ceiling Fan(s)
- Flooring: Laminate
- Basement: Unfinished,Interior Entry
Interior area
- Total structure area: 2,244
- Total interior livable area: 866 sqft
- Finished area above ground: 866
- Finished area below ground: 0
Property
Parking
- Parking features: Dirt
Features
- Levels: One and One Half
- Stories: 1.5
- Exterior features: Shed
- Has view: Yes
- View description: Mountain(s)
- Frontage length: Road frontage: 15136
Lot
- Size: 0.74 Acres
- Features: Country Setting, Level, Open Lot, Wooded, Rural
Details
- Zoning description: Residential
- Special conditions: Standard
Construction
Type & style
- Home type: SingleFamily
- Architectural style: Cape
- Property subtype: Single Family Residence
Materials
- Vinyl Exterior
- Foundation: Concrete
- Roof: Standing Seam
Condition
- New construction: No
- Year built: 1985
Utilities & green energy
- Electric: Circuit Breakers
- Sewer: Septic Tank
- Utilities for property: Phone Available
Community & HOA
Community
- Security: Carbon Monoxide Detector(s), Smoke Detector(s)
Location
- Region: West Fairlee
Financial & listing details
- Price per square foot: $329/sqft
- Date on market: 10/12/2026
- Road surface type: Paved
Estimated market value
Not available
Estimated sales range
Not available
Not available
Price history
| Date | Event | Price |
|---|---|---|
| 10/12/2026 | Listed for sale | $285,000$329/sqft |
Source:  PrimeMLS #5113935 Report a problem PrimeMLS #5113935 Report a problem | ||
Public tax history
Tax history is unavailable.
Monthly payment
Est. payment
Payment breakdown
Explore the cost of this home by adjusting the details. Changes won't be saved.Climate risks
Neighborhood: 05083
Nearby schools
Schools provided by the listing agent
- Elementary: Westshire Elementary School
- Middle: Rivendell Academy
- High: Rivendell Academy
- District: Rivendell Interstate Sch Dist
Source: PrimeMLS. This data may not be complete. We recommend contacting the local school district to confirm school assignments for this home.
Similar homes
- $320,0002 bd1 ba960 sqft126 Makalas Way, Thetford, VT 05043-4461Active
 MLS ID #5113541, Samantha Catterall. PrimeMLS
 - $259,0003 bd2 ba925 sqft95 Denton Road, Washington, VT 05675Active
 MLS ID #5113738, Ray Mikus. PrimeMLS
 - $299,0002 bd1 ba464 sqft991 Old Post Road, Bradford, VT 05033Active
 MLS ID #5107062, Kate Flanders. PrimeMLS
 - $159,000-- bd-- ba650 sqft1348 Five Corners Road, Thetford, VT 05075Active
 MLS ID #5113859, April Lane. PrimeMLS
