Welcome to 69 Elephant Lane, where convenient one level living, a primary suite, and a great South Royalton location come together! Set along a dead end road, this 3 bedroom, 2 bath home offers a surprisingly versatile layout on a level and manageable .21 acre lot. The primary suite provides its own private bath and a comfortable retreat, while two additional bedrooms and a second bath offer space for guests, a home office, hobbies, or everyday living. A spacious living room filled with natural light flows to the dining area and functional kitchen, creating an easy layout with everything you need on one floor. Updated flooring adds a fresh touch to portions of the home. Step outside to mature trees, established landscaping, stone walkways, colorful plantings, and a backyard with room to grill, garden, gather, or simply relax. A storage shed with covered space keeps tools, bikes, lawn equipment, and outdoor gear organized. The full basement provides abundant storage plus room for a workshop, exercise area, or hobbies, with access through the exterior bulkhead. A metal roof, forced air heating, water filtration, and updated electrical panel add practical features. And don't overlook the location! Vermont Law and Graduate School, South Royalton village amenities, the White River, outdoor recreation, and access to I 89 are all nearby. If you have been searching for one level living with a true primary suite, two additional bedrooms, two baths, a full basement, and your own manageable yard, put 69 Elephant Lane on your list. Come see just how much this South Royalton home has to offer!
Active
Listed by: Leslie Drown Real Estate LLC • Leslie Drown • 802-279-2782
Price cut: $20K (10/10)
$300,000
69 Elephant Lane, Royalton, VT 05068
3beds
1,056sqft
Ranch
Built in 1973
9,148 Square Feet Lot
$296,800 Zestimate®
$284/sqft
$-- HOA
What's special
Convenient one level livingMature treesEstablished landscapingStone walkwaysColorful plantingsUpdated flooringMetal roof
- 33 days
- 676
- 22
Zillow last checked:
Listing updated:
Listed by:
Leslie Drown,
Leslie Drown Real Estate LLC 802-279-2782
Source: PrimeMLS,MLS#: 5111031
Facts & features
Interior
Bedrooms & bathrooms
- Bedrooms: 3
- Bathrooms: 2
- Full bathrooms: 2
Heating
- Oil, Hot Air, Wall Units
Cooling
- None
Appliances
- Included: Dishwasher, Freezer, Refrigerator, Gas Stove
Features
- Primary BR w/ BA
- Flooring: Carpet, Laminate, Vinyl
- Basement: Bulkhead,Full,Unfinished,Walk-Up Access
Interior area
- Total structure area: 2,112
- Total interior livable area: 1,056 sqft
- Finished area above ground: 1,056
- Finished area below ground: 0
Property
Parking
- Parking features: Gravel
Features
- Levels: One
- Stories: 1
- Exterior features: Shed
Lot
- Size: 9,148 Square Feet
- Features: Level
Details
- Parcel number: 53416810492
- Zoning description: residential
- Special conditions: Standard
Construction
Type & style
- Home type: SingleFamily
- Architectural style: Ranch
- Property subtype: Ranch
Materials
- Vinyl Siding, Wood Siding
- Foundation: Block
- Roof: Standing Seam
Condition
- New construction: No
- Year built: 1973
Utilities & green energy
- Electric: 100 Amp Service
- Sewer: Septic Tank
- Utilities for property: None
Community & HOA
Location
- Region: South Royalton
Financial & listing details
- Price per square foot: $284/sqft
- Tax assessed value: $141,000
- Annual tax amount: $4,943
- Date on market: 9/22/2026
- Road surface type: Paved
Estimated market value
$296,800
$282,000 - $312,000
$2,266/mo
Price history
| Date | Event | Price |
|---|---|---|
| 10/10/2026 | Price change | $300,000-6.3%$284/sqft |
Source:  PrimeMLS #5111031 Report a problem PrimeMLS #5111031 Report a problem | ||
| 10/1/2026 | Price change | $320,000-3%$303/sqft |
Source: PrimeMLS #5111031 Report a problem | ||
| 9/22/2026 | Listed for sale | $330,000+26.9%$313/sqft |
Source: PrimeMLS #5111031 Report a problem | ||
| 6/30/2025 | Sold | $260,000$246/sqft |
Source: Public Record Report a problem | ||
Public tax history
| Year | Property taxes | Tax assessment |
|---|---|---|
| 2025 | $4,071 | $141,000 |
| 2024 | -- | $141,000 |
| 2023 | -- | $141,000 |
| 2022 | -- | $141,000 |
| 2021 | -- | $141,000 |
| 2020 | -- | $141,000 |
| 2019 | -- | $141,000 |
| 2018 | -- | $141,000 |
| 2017 | -- | $141,000 |
| 2016 | -- | $141,000 +9900% |
| 2015 | -- | $1,410 |
| 2014 | -- | $1,410 |
| 2013 | -- | $1,410 |
| 2012 | -- | $1,410 |
| 2011 | -- | $1,410 |
| 2010 | -- | $1,410 |
| 2009 | -- | $1,410 +100.3% |
| 2008 | -- | $704 |
| 2007 | -- | $704 |
| 2006 | -- | $704 +2.9% |
| 2003 | $1,444 | $684 |
Find assessor info on the county website
Monthly payment
Est. payment
Payment breakdown
Explore the cost of this home by adjusting the details. Changes won't be saved.Climate risks
Neighborhood: 05068
Nearby schools
Schools provided by the listing agent
- District: White River Valley Supervisory Union
Source: PrimeMLS. This data may not be complete. We recommend contacting the local school district to confirm school assignments for this home.
- $213,1003 bd2 ba1.2k sqft65 Elephant Ln, South Royalton, VT 05068Off Market
- $214,1003 bd1 ba1.2k sqft126 State Route 110, South Royalton, VT 05068Off Market
- $150,000-- bd-- ba-- sqft102 State Route 110, South Royalton, VT 05068Sold
- $289,8003 bd1 ba968 sqft49 Elephant Ln, South Royalton, VT 05068Off Market
Similar homes
- $255,0002 bd2 ba1.3k sqft4088 VT Route 14, Royalton, VT 05068Active
 MLS ID #5115445, Bekka Soule. PrimeMLS
 - $299,9003 bd2 ba1.5k sqft5390 VT Route 113, Thetford, VT 05075Active
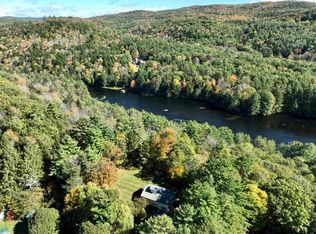 MLS ID #5113525, Laurie Kirkpatrick. PrimeMLS
 - $299,0003 bd2 ba1.5k sqft43 Hartness Way, Hartford, VT 05059Active
 MLS ID #5103178, Chelsea D Bevis. PrimeMLS
 - $369,0002 bd1 ba1.1k sqft3578 Royalton Turnpike Road, Barnard, VT 05031Active
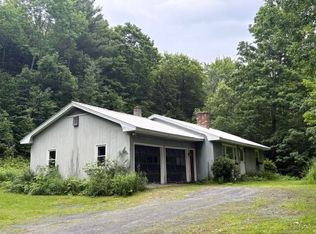 MLS ID #5093847, John Wetmore. PrimeMLS
