A classic Vermont home with plenty of character, flexible living space, and a convenient Royalton location! Set along VT-14, this 2-bedroom, 1 3/4-bath home offers approximately 1,360 square feet of living space with a detached two-car garage. The covered front porch provides a welcoming place to sit, and the connection to the kitchen creates an easy spot for outdoor dining or relaxing. Inside, a comfortable layout with wood floors, natural wood trim, and plenty of windows bringing in natural light. The large eat-in kitchen is the heart of the home, with extensive wood cabinetry, generous counter space, and room for a dining table. A door leads directly to the deck, making it easy to move between indoor and outdoor living. The living room offers a separate gathering space with hardwood floors and large windows. The first floor includes an office and additional flexible space that could work well as a library or hobby room. Upstairs, the spacious primary bedroom offers a comfortable retreat with sloped ceilings and built-in storage tucked beneath the eaves. A second full bath and additional bedroom space complete the upper level. Outside, the detached two-car garage provides excellent space for vehicles, equipment, storage, or a workshop, with additional driveway parking in front. The wooded surroundings create a natural Vermont backdrop, while the property's location along VT-14 offers convenient access to Royalton, South Royalton, I-89, and the surrounding Upper Valley.
Active
Listed by: Hall Collins Real Estate Group • Bekka Soule • 802-242-5500
$255,000
4088 VT Route 14, Royalton, VT 05068
2beds
1,360sqft
Single Family Residence
Built in 1948
0.53 Acres Lot
$245,600 Zestimate®
$188/sqft
$-- HOA
What's special
Detached two-car garageSloped ceilingsCovered front porchHardwood floorsWood floorsGenerous counter spaceSpacious primary bedroom
- 2 days
- 58
- 9
Zillow last checked:
Listing updated:
Listed by:
Bekka Soule,
Hall Collins Real Estate Group 802-242-5500,
Holly Hall,
Hall Collins Real Estate Group
Source: PrimeMLS,MLS#: 5115445
Facts & features
Interior
Bedrooms & bathrooms
- Bedrooms: 2
- Bathrooms: 2
- Full bathrooms: 1
- 3/4 bathrooms: 1
Heating
- Oil, Forced Air
Cooling
- None
Features
- Basement: Dirt Floor,Partial,Interior Stairs,Interior Entry
Interior area
- Total structure area: 1,660
- Total interior livable area: 1,360 sqft
- Finished area above ground: 1,360
- Finished area below ground: 0
Property
Parking
- Total spaces: 2
- Parking features: Gravel, Detached
- Garage spaces: 2
Features
- Levels: One and One Half
- Stories: 1.5
Lot
- Size: 0.53 Acres
- Features: Neighbor Business, Rural, Near Railroad
Details
- Parcel number: 53416811266
- Zoning description: N/A
- Special conditions: Standard
Construction
Type & style
- Home type: SingleFamily
- Architectural style: Cape
- Property subtype: Single Family Residence
Materials
- Vinyl Siding
- Foundation: Stone
- Roof: Metal
Condition
- New construction: No
- Year built: 1948
Utilities & green energy
- Electric: Circuit Breakers
- Sewer: Private Sewer
- Utilities for property: Cable Available, Fiber Optic Internt Avail
Community & HOA
Location
- Region: South Royalton
Financial & listing details
- Price per square foot: $188/sqft
- Tax assessed value: $121,800
- Annual tax amount: $5,212
- Date on market: 10/23/2026
- Road surface type: Paved
Estimated market value
$245,600
$233,000 - $258,000
$2,338/mo
Price history
| Date | Event | Price |
|---|---|---|
| 10/23/2026 | Listed for sale | $255,000$188/sqft |
Source:  PrimeMLS #5115445 Report a problem | ||
Public tax history
| Year | Property taxes | Tax assessment |
|---|---|---|
| 2025 | $3,516 | $121,800 |
| 2024 | -- | $121,800 -10.3% |
| 2023 | -- | $135,800 |
| 2022 | -- | $135,800 |
| 2021 | -- | $135,800 |
| 2020 | -- | $135,800 |
| 2019 | -- | $135,800 |
| 2018 | -- | $135,800 |
| 2017 | -- | $135,800 |
| 2016 | -- | $135,800 +9900% |
| 2015 | -- | $1,358 |
| 2014 | -- | $1,358 |
| 2013 | -- | $1,358 |
| 2012 | -- | $1,358 |
| 2011 | -- | $1,358 |
| 2010 | -- | $1,358 |
| 2009 | -- | $1,358 +89.4% |
| 2008 | -- | $717 |
| 2007 | -- | $717 |
| 2006 | -- | $717 |
| 2003 | $1,514 | $717 |
Find assessor info on the county website
Monthly payment
Est. payment
Payment breakdown
Explore the cost of this home by adjusting the details. Changes won't be saved.Climate risks
Neighborhood: 05068
Nearby schools
Schools provided by the listing agent
- Elementary: South Royalton School
- Middle: White River Valley Middle School
- High: White River Valley High School
- District: White River Valley Supervisory Union
Source: PrimeMLS. This data may not be complete. We recommend contacting the local school district to confirm school assignments for this home.
- $40,500-- bd-- ba-- sqft4052 State Route 14, South Royalton, VT 05068Off Market
- $346,1004 bd2 ba2.6k sqft4095 State Route 14, South Royalton, VT 05068Off Market
- $515,200-- bd-- ba-- sqft4160 State Route 14, South Royalton, VT 05068Off Market
- $235,600-- bd-- ba-- sqft4137 State Route 14, South Royalton, VT 05068Off Market
Similar homes
- $300,0003 bd2 ba1k sqft69 Elephant Lane, Royalton, VT 05068Active
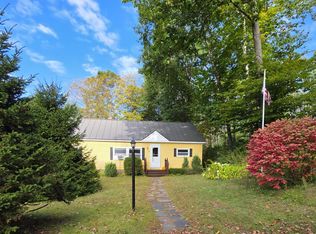 MLS ID #5111031, Leslie Drown. PrimeMLS
- $245,0003 bd2 ba1.2k sqft77 Sand Hill Road, Bethel, VT 05032Active
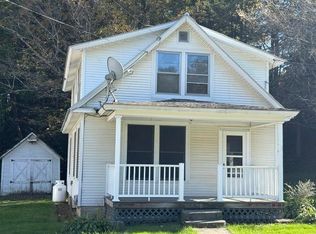 MLS ID #5111788, John Wetmore. PrimeMLS
- $299,0003 bd2 ba1.7k sqft114 Cherry Lane, Bethel, VT 05032Active
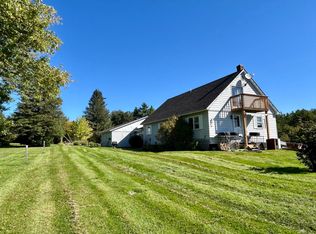 MLS ID #5112646, Eric Kenyon. PrimeMLS
- $249,0003 bd2 ba1k sqft68 South Pleasant Street, Randolph, VT 05060Active
 MLS ID #5113774, Jamaica T Kelley. PrimeMLS
