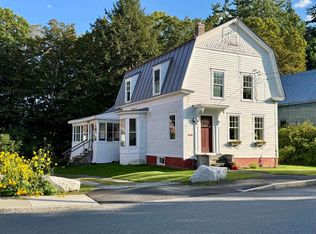
A great value! An affordable village home, located on a pleasant grassy lot, with the desirable amenities of connection to both municipal sewer and municipal water! The attractive covered front porch presents room for outside seating as well as practical protection from inclement weather. When entering the home from this porch a central hallway opens to an inviting living room, to the left. Proceeding straight down the hallway leads to a full width bright kitchen, with ample floor space for a dining area. Completing the ground floor is a half bath, off the hallway. A front staircase leads up to three second floor bedrooms. Full dormers, on either side of the home, provide these bedrooms with good useable floor space. A bathroom with a claw foot tub completes the second floor. A full size cement basement provides good interior storage. The oil furnace has been annually serviced and the electrical and plumbing have been upgraded.This traditional floor plan, with two levels of fully useable living space, allows residents to take full advantage of this manageably sized home. A generously sized grassy side yard presents space for gardening or outdoor activities and is bordered by a split rail fence. Behind the home is an older garage, with a cement floor, which provides good storage. Beyond the garage is a hillside of trees. A new owner would have the opportunity to improve the property with cosmetic improvements and should be rewarded with an increased property value. This village location presents the opportunity to enjoy numerous nearby amenities! Minutes away are a recreational field, an Elementary School, several dining opportunities, and multiple stores for shopping. A traditional home, of a manageable size, in a good village location! A great value awaits a new owner!
Active
Listed by: Wetmore Real Estate • John Wetmore
$245,000
77 Sand Hill Road, Bethel, VT 05032
3beds
1,200sqft
Single Family Residence
Built in 1875
0.47 Acres Lot
$277,600 Zestimate®
$204/sqft
$-- HOA
What's special
Attractive covered front porchRoom for outside seatingPleasant grassy lotFull width bright kitchenSplit rail fence
- 2 days
- 221
- 18
Zillow last checked:
Listing updated:
Listed by:
John Wetmore,
Wetmore Real Estate 802-457-1515
Source: PrimeMLS,MLS#: 5111788
Facts & features
Interior
Bedrooms & bathrooms
- Bedrooms: 3
- Bathrooms: 2
- Full bathrooms: 1
- 1/2 bathrooms: 1
Heating
- Oil, Forced Air
Cooling
- None
Appliances
- Included: Refrigerator, Gas Stove, Gas Water Heater, Separate Water Heater, Water Heater
Features
- Kitchen/Dining, Natural Light, Natural Woodwork
- Flooring: Vinyl, Wood
- Windows: Screens
- Basement: Concrete,Concrete Floor,Full,Interior Stairs,Storage Space,Sump Pump,Unfinished,Interior Access,Basement Stairs,Interior Entry
Interior area
- Total structure area: 1,800
- Total interior livable area: 1,200 sqft
- Finished area above ground: 1,200
- Finished area below ground: 0
Property
Parking
- Total spaces: 1
- Parking features: Gravel, Driveway, Garage, Off Street, On Site
- Garage spaces: 1
- Has uncovered spaces: Yes
Features
- Levels: One and One Half
- Stories: 1.5
- Patio & porch: Porch, Covered Porch
- Exterior features: Building, Garden, Natural Shade
- Frontage length: Road frontage: 175
Lot
- Size: 0.47 Acres
- Features: Landscaped, Level, Open Lot, Sloped, In Town
Details
- Additional structures: Outbuilding
- Parcel number: 6301910047
- Zoning description: Residential
- Special conditions: Standard
Construction
Type & style
- Home type: SingleFamily
- Architectural style: Cape
- Property subtype: Single Family Residence
Materials
- Wood Frame, Vinyl Siding
- Foundation: Concrete, Poured Concrete
- Roof: Architectural Shingle,Standing Seam
Condition
- New construction: No
- Year built: 1875
Utilities & green energy
- Electric: 100 Amp Service, Circuit Breakers
- Sewer: Public Sewer
- Utilities for property: Cable Available, Propane, Phone Available, Fiber Optic Internt Avail
Community & HOA
Community
- Security: Carbon Monoxide Detector(s), Smoke Detector(s)
Location
- Region: Bethel
Financial & listing details
- Price per square foot: $204/sqft
- Tax assessed value: $201,200
- Annual tax amount: $3,909
- Date on market: 9/28/2026
- Road surface type: Paved
Estimated market value
$277,600
$233,000 - $316,000
$3,455/mo
Price history
| Date | Event | Price |
|---|---|---|
| 9/28/2026 | Listed for sale | $245,000+224.5%$204/sqft |
Source:  PrimeMLS #5111788 Report a problem PrimeMLS #5111788 Report a problem | ||
| 11/2/2001 | Sold | $75,500$63/sqft |
Source: Public Record Report a problem | ||
Public tax history
| Year | Property taxes | Tax assessment |
|---|---|---|
| 2025 | $3,922 | $201,200 +39.8% |
| 2024 | -- | $143,900 |
| 2023 | -- | $143,900 |
| 2022 | -- | $143,900 |
| 2021 | -- | $143,900 |
| 2020 | -- | $143,900 |
| 2019 | -- | $143,900 |
| 2018 | -- | $143,900 |
| 2017 | -- | $143,900 |
| 2016 | -- | $143,900 +9900% |
| 2015 | -- | $1,439 |
| 2014 | -- | $1,439 |
| 2013 | -- | $1,439 |
| 2012 | -- | $1,439 |
| 2011 | -- | $1,439 |
| 2010 | -- | $1,439 |
| 2009 | -- | $1,439 |
| 2008 | -- | $1,439 |
| 2007 | -- | $1,439 +120.7% |
| 2006 | -- | $652 +11.6% |
| 2003 | $1,174 | $584 |
Find assessor info on the county website
Monthly payment
Est. payment
Payment breakdown
Explore the cost of this home by adjusting the details. Changes won't be saved.Climate risks
Neighborhood: 05032
Nearby schools
Schools provided by the listing agent
- Elementary: Bethel Elementary School
- Middle: Whitcomb Jr/Sr High School
- High: Whitcomb Jr/Sr High School
- District: White River Valley Supervisory Union
Source: PrimeMLS. This data may not be complete. We recommend contacting the local school district to confirm school assignments for this home.

Similar homes
- $319,0003 bd2 ba1.7k sqft35 Sand Hill Road, Bethel, VT 05032Active
 MLS ID #5108976, Eric Kenyon. PrimeMLS
 - $269,9003 bd1 ba1.3k sqft82 VT Route 12A, Randolph, VT 05060Active
 MLS ID #5110825, Eric Kenyon. PrimeMLS
 - $275,0003 bd2 ba1.3k sqft1534 Riford Brook Road, Braintree, VT 05060Active
 MLS ID #5110809, Rachel Arsenault. PrimeMLS
 - $130,0003 bd2 ba1.3k sqft136 Store Hill Road, Bethel, VT 05032Active
 MLS ID #5083587, Dean Goulet. PrimeMLS
