Welcome to this beautifully renovated gem nestled in the heart of Randolph, VT. The main floor boasts an expansive living area with a majestic wide staircase that leads to bedrooms above, each echoing warmth and comfort. The recently refinished maple floors glisten with the abundance of natural light. The inviting sun porch is a perfect spot for serene mornings or cozy afternoons basking in the sun. For those who love to entertain, the seamless flow from the interior spaces to the newly built deck outside provides an idyllic backdrop for gatherings and tranquil moments alike. Enjoy the expansive back yard, ideal for garden enthusiasts, entertaining or your own oasis. A unique highlight of this property is its attached three-story barn, offering endless possibilities as a workshop, studio, or additional living space. Direct entry garage space adds convenience to charm. An additional unfinished attic space beckons with endless possibilities for expansion, customization, or storage. This unique property has so much to offer, you must see it for yourself!
Active
Listed by: Vermont Heritage Real Estate • Danae Lyn Rakotz • 802-728-9800
Price cut: $20K (11/10)
$349,000
14 Elm Street, Randolph, VT 05060
3beds
1,697sqft
Single Family Residence
Built in 1889
0.79 Acres Lot
$360,200 Zestimate®
$206/sqft
$-- HOA
What's special
Direct entry garage spaceInviting sun porchNewly built deckMajestic wide staircaseAttached three-story barnRecently refinished maple floorsAbundance of natural light
- 27 days
- 1,006
- 88
Zillow last checked:
Listing updated:
Listed by:
Danae Lyn Rakotz,
Vermont Heritage Real Estate 802-728-9800,
Suzi Lamson,
Vermont Heritage Real Estate
Source: PrimeMLS,MLS#: 5114553
Facts & features
Interior
Bedrooms & bathrooms
- Bedrooms: 3
- Bathrooms: 2
- Full bathrooms: 1
- 3/4 bathrooms: 1
Heating
- Oil, Forced Air, Wood Stove
Cooling
- None
Appliances
- Included: Dishwasher, Dryer, Gas Range, Refrigerator, Washer
Features
- Dining Area
- Flooring: Hardwood, Laminate
- Basement: Concrete Floor,Crawl Space,Daylight,Dirt Floor,Exterior Stairs,Interior Stairs,Walkout,Interior Access,Exterior Entry,Interior Entry
Interior area
- Total structure area: 2,357
- Total interior livable area: 1,697 sqft
- Finished area above ground: 1,697
- Finished area below ground: 0
Property
Parking
- Total spaces: 1
- Parking features: Dirt, Auto Open, Direct Entry, Driveway, Barn, Detached
- Garage spaces: 1
- Has uncovered spaces: Yes
Features
- Levels: 1.75
- Stories: 1.75
- Patio & porch: Covered Porch, Enclosed Porch
- Frontage length: Road frontage: 100
Lot
- Size: 0.79 Acres
- Features: Level
Details
- Parcel number: 50715913400
- Zoning description: RVHD
- Special conditions: Standard
Construction
Type & style
- Home type: SingleFamily
- Property subtype: Single Family Residence
Materials
- Clapboard Exterior
- Foundation: Brick, Concrete, Stone
- Roof: Metal,Slate
Condition
- New construction: No
- Year built: 1889
Utilities & green energy
- Electric: 200+ Amp Service, Circuit Breakers
- Sewer: Metered, Public Sewer
- Utilities for property: Propane, Fiber Optic Internt Avail
Community & HOA
Location
- Region: Randolph
Financial & listing details
- Price per square foot: $206/sqft
- Tax assessed value: $233,400
- Annual tax amount: $5,285
- Date on market: 10/16/2026
- Cumulative days on market: 27 days
- Listing agreement: Exclusive Right
- Listing terms: Cash,Conventional
- Road surface type: Paved
Estimated market value
$360,200
$342,000 - $378,000
$2,711/mo
Price history
| Date | Event | Price |
|---|---|---|
| 11/10/2026 | Price change | $349,000-5.4%$206/sqft |
Source:  PrimeMLS #5114553 Report a problem | ||
| 10/16/2026 | Listed for sale | $369,000+288.4%$217/sqft |
Source: PrimeMLS #5114553 Report a problem | ||
| 1/4/2021 | Sold | $95,000+20.3%$56/sqft |
Source: Public Record Report a problem | ||
| 5/29/2020 | Sold | $79,000-38.8%$47/sqft |
Source: PrimeMLS #4752264 Report a problem | ||
| 9/10/2019 | Price change | $129,000-13.4%$76/sqft |
Source: Dennis Brown Realty #4752264 Report a problem | ||
| 5/17/2019 | Listed for sale | $149,000$88/sqft |
Source: Dennis Brown Realty #4752264 Report a problem | ||
Public tax history
| Year | Property taxes | Tax assessment |
|---|---|---|
| 2025 | $4,386 | $233,400 -21% |
| 2024 | -- | $295,300 +88.3% |
| 2023 | -- | $156,800 |
| 2022 | -- | $156,800 |
| 2021 | -- | $156,800 |
| 2020 | -- | $156,800 |
| 2019 | -- | $156,800 |
| 2018 | -- | $156,800 |
| 2017 | -- | $156,800 |
| 2016 | -- | $156,800 +9900% |
| 2015 | -- | $1,568 |
| 2014 | -- | $1,568 |
| 2013 | -- | $1,568 |
| 2012 | -- | $1,568 |
| 2011 | -- | $1,568 |
| 2010 | -- | $1,568 |
| 2009 | -- | $1,568 |
| 2008 | -- | $1,568 |
| 2007 | -- | $1,568 |
| 2006 | -- | $1,568 |
Find assessor info on the county website
Monthly payment
Est. payment
Payment breakdown
Explore the cost of this home by adjusting the details. Changes won't be saved.Climate risks
Neighborhood: 05060
Nearby schools
Schools provided by the listing agent
- Elementary: Randolph Elementary School
- Middle: Randolph School UHSD #2
- High: Randolph UHSD #2
- District: Orange Southwest
Source: PrimeMLS. This data may not be complete. We recommend contacting the local school district to confirm school assignments for this home.
Similar homes
- $369,0003 bd2 ba1.6k sqft39 Forest Street, Randolph, VT 05060Active
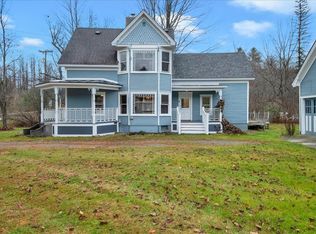 MLS ID #5117646, Ann Euber. PrimeMLS
- $355,0003 bd2 ba1.3k sqft5 Greenhouse Avenue, Randolph, VT 05060Active
 MLS ID #5107669, Danae Lyn Rakotz. PrimeMLS
- $339,0004 bd2 ba2k sqft22 Weston Street, Randolph, VT 05060Active
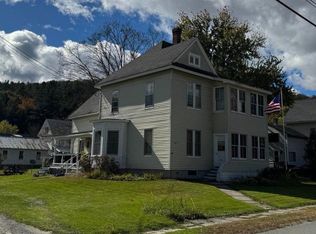 MLS ID #5115795, Nathan Wright. PrimeMLS
- $380,0004 bd3 ba1.8k sqft4 Emerson Terrace, Randolph, VT 05060Active
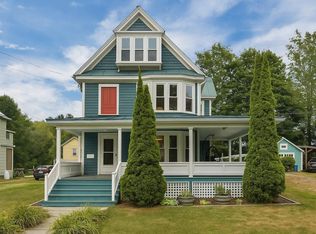 MLS ID #5113652, Connor Johnson. PrimeMLS
