Welcome to this 4 Bedroom, 3 Bathroom Gambrel style home w/attached 2 car garage. Enjoy the convenience of direct entry into the house on those rainy or snowy days. . This home offers generous sized rooms with mostly hardwood flooring and ample natural sunlight. A first-floor bedroom or if desired, an office area. Second floor offers a large primary suite with a new 3/4 bathroom. The other two bedrooms share a full bathroom. The partially fenced in back yard is ready for Rover and Sparky and there is still plenty of room for the gardener or perennial enthusiast. Many extras that include, newer heat pumps, EV Charging station in the garage and Solar panels to help offset the cost of electric usage. A very desirable location, close to downtown amenities such as the Playhouse Movie theater, Chandler Music Hall, Randolph Recreational field, Kimball Library and Gifford Medical Center. Only minutes to I-89 corridor.
Active
Listed by: Vermont Heritage Real Estate • Rose Wright • 802-728-9800
$429,000
5 Hargrace Drive, Randolph, VT 05060
4beds
1,825sqft
Single Family Residence
Built in 1981
0.47 Acres Lot
$419,400 Zestimate®
$235/sqft
$-- HOA
What's special
- 30 days
- 418
- 21
Zillow last checked:
Listing updated:
Listed by:
Rose Wright,
Vermont Heritage Real Estate 802-728-9800
Source: PrimeMLS,MLS#: 5114008
Facts & features
Interior
Bedrooms & bathrooms
- Bedrooms: 4
- Bathrooms: 3
- Full bathrooms: 1
- 3/4 bathrooms: 2
Heating
- Baseboard, Hot Water, Gas Stove, Mini Split
Cooling
- Mini Split
Appliances
- Included: Dishwasher, Dryer, Range Hood, Microwave, Gas Range, Refrigerator, Washer, Owned Water Heater, Heat Pump Water Heater
- Laundry: 1st Floor Laundry
Features
- Dining Area, Primary BR w/ BA, Natural Light, Walk-In Closet(s)
- Flooring: Ceramic Tile, Cork, Hardwood, Laminate
- Windows: Blinds
- Basement: Basement Stairs,Bulkhead,Concrete,Concrete Floor,Daylight,Full,Interior Access,Interior Stairs,Unfinished,Interior Entry
Interior area
- Total structure area: 2,761
- Total interior livable area: 1,825 sqft
- Finished area above ground: 1,825
- Finished area below ground: 0
Property
Parking
- Total spaces: 2
- Parking features: Circular Driveway, Paved, Direct Entry, Garage, Attached
- Garage spaces: 2
Features
- Levels: Two
- Stories: 2
- Patio & porch: Covered Porch
- Exterior features: Shed
- Frontage length: Road frontage: 171
Lot
- Size: 0.47 Acres
- Features: Level, In Town, Near Golf Course, Near Shopping, Neighborhood, Near Railroad, Near Hospital, Near School(s)
Details
- Additional structures: Gazebo
- Parcel number: 50715913504
- Zoning description: RVHD
- Special conditions: Standard
Construction
Type & style
- Home type: SingleFamily
- Architectural style: Gambrel
- Property subtype: Single Family Residence
Materials
- Wood Frame, Vinyl Siding
- Foundation: Poured Concrete
- Roof: Asphalt Shingle,Standing Seam
Condition
- New construction: No
- Year built: 1981
Utilities & green energy
- Electric: 200+ Amp Service, Circuit Breakers
- Sewer: 1000 Gallon, Concrete, Leach Field, Private Sewer
- Utilities for property: Cable Available, Propane
Green energy
- Energy generation: Solar
Community & HOA
Location
- Region: Randolph
Financial & listing details
- Price per square foot: $235/sqft
- Tax assessed value: $294,300
- Annual tax amount: $6,491
- Date on market: 10/13/2026
- Listing terms: Cash,Conventional,FHA,Rural Development,USDA Loan,VA Loan,VFHA
- Exclusions: EV Charger
- Road surface type: Paved
Estimated market value
$419,400
$398,000 - $440,000
$3,134/mo
Price history
| Date | Event | Price |
|---|---|---|
| 10/23/2026 | Listed for sale | $429,000+95.9%$235/sqft |
Source:  PrimeMLS #5114008 Report a problem | ||
| 9/19/2011 | Sold | $219,000-4.4%$120/sqft |
Source: Public Record Report a problem | ||
| 6/18/2011 | Price change | $229,000-4.2%$125/sqft |
Source: Vermont Heritage Real Estate #4056135 Report a problem | ||
| 4/18/2011 | Listed for sale | $239,000+18.3%$131/sqft |
Source: Vermont Heritage Real Estate #4056135 Report a problem | ||
| 8/15/2005 | Sold | $202,000+20.2%$111/sqft |
Source: Public Record Report a problem | ||
| 8/15/2002 | Sold | $168,000+115.4%$92/sqft |
Source: Public Record Report a problem | ||
| 10/28/1988 | Sold | $78,000$43/sqft |
Source: Public Record Report a problem | ||
Public tax history
| Year | Property taxes | Tax assessment |
|---|---|---|
| 2025 | $5,793 | $294,300 |
| 2024 | -- | $294,300 +33.4% |
| 2023 | -- | $220,600 |
| 2022 | -- | $220,600 |
| 2021 | -- | $220,600 |
| 2020 | -- | $220,600 |
| 2019 | -- | $220,600 |
| 2018 | -- | $220,600 |
| 2017 | -- | $220,600 |
| 2016 | -- | $220,600 +9900% |
| 2015 | -- | $2,206 |
| 2014 | -- | $2,206 |
| 2013 | -- | $2,206 |
| 2012 | -- | $2,206 |
| 2011 | -- | $2,206 |
| 2010 | -- | $2,206 |
| 2009 | -- | $2,206 |
| 2008 | -- | $2,206 |
| 2007 | -- | $2,206 |
| 2006 | -- | $2,206 |
Find assessor info on the county website
Monthly payment
Est. payment
Payment breakdown
Explore the cost of this home by adjusting the details. Changes won't be saved.Climate risks
Neighborhood: 05060
Nearby schools
Schools provided by the listing agent
- Elementary: Randolph Elementary School
- Middle: Randolph School UHSD #2
- High: Randolph UHSD #2
- District: Orange Southwest
Source: PrimeMLS. This data may not be complete. We recommend contacting the local school district to confirm school assignments for this home.
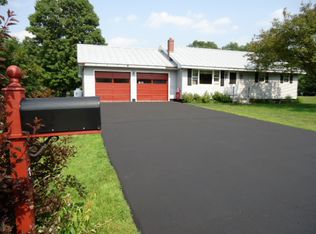

Similar homes
- $369,0003 bd2 ba1.6k sqft39 Forest Street, Randolph, VT 05060Active
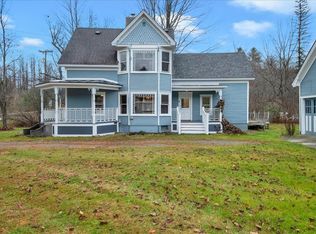 MLS ID #5117646, Ann Euber. PrimeMLS
- $495,0003 bd2 ba1.9k sqft292 Crab Apple Ridge, Randolph, VT 05060Active
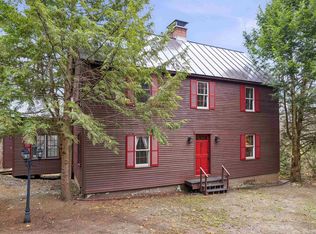 MLS ID #5117351, Franchesca Collins. PrimeMLS
- $349,0003 bd2 ba1.6k sqft14 Elm Street, Randolph, VT 05060Active
 MLS ID #5114553, Danae Lyn Rakotz. PrimeMLS
- $380,0004 bd3 ba1.8k sqft4 Emerson Terrace, Randolph, VT 05060Active
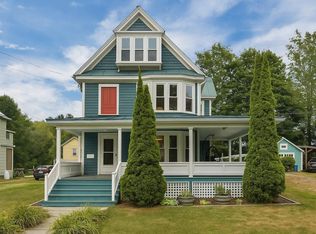 MLS ID #5113652, Connor Johnson. PrimeMLS
