This distinctive timber frame home in Randolph, Vermont, is full of character, warmth, and architectural appeal. Built in 1988, the home showcases the beauty of traditional timber frame construction, with craftsmanship and unique details that make it truly special. Offering three bedrooms and two bathrooms, the thoughtfully designed layout features inviting living spaces, a cozy wood-burning fireplace, and fun, versatile loft areas that add personality and flexibility. The walkout basement provides additional space and possibilities to suit a variety of needs. A spacious two-car garage with an additional storage bay offers plenty of room for vehicles, tools, outdoor equipment, and all your Vermont recreational gear. Whether you’re looking for a full-time residence or a peaceful Vermont retreat, this one-of-a-kind property offers a wonderful blend of rustic charm, thoughtful design, and everyday functionality. A special opportunity to own a home where beautiful craftsmanship and timeless character come together!
Active
Listed by: Hall Collins Real Estate Group • Franchesca Collins • 802-242-5500
$495,000
292 Crab Apple Ridge, Randolph, VT 05060
3beds
1,917sqft
Single Family Residence
Built in 1988
2 Acres Lot
$475,700 Zestimate®
$258/sqft
$-- HOA
What's special
Cozy wood-burning fireplaceThoughtfully designed layoutTraditional timber frame constructionDistinctive timber frame homeFun versatile loft areasInviting living spacesCraftsmanship and unique details
- 2 days
- 490
- 81
Zillow last checked:
Listing updated:
Listed by:
Franchesca Collins,
Hall Collins Real Estate Group 802-242-5500,
Holly Hall,
Hall Collins Real Estate Group
Source: PrimeMLS,MLS#: 5117351
Facts & features
Interior
Bedrooms & bathrooms
- Bedrooms: 3
- Bathrooms: 2
- Full bathrooms: 1
- 3/4 bathrooms: 1
Heating
- Propane
Cooling
- None
Appliances
- Included: Dishwasher, Dryer, Electric Range, Refrigerator, Washer
Features
- Basement: Concrete,Interior Entry
Interior area
- Total structure area: 2,953
- Total interior livable area: 1,917 sqft
- Finished area above ground: 1,917
- Finished area below ground: 0
Property
Parking
- Total spaces: 2
- Parking features: Paved, Detached
- Garage spaces: 2
Features
- Levels: Two
- Stories: 2
Lot
- Size: 2 Acres
- Features: Landscaped
Details
- Parcel number: 50715913211
- Zoning description: res
- Special conditions: Standard
- Other equipment: Radon Mitigation
Construction
Type & style
- Home type: SingleFamily
- Architectural style: Colonial
- Property subtype: Single Family Residence
Materials
- Wood Frame
- Foundation: Concrete
- Roof: Standing Seam
Condition
- New construction: No
- Year built: 1988
Utilities & green energy
- Electric: Circuit Breakers
- Sewer: Septic Tank
- Utilities for property: None
Community & HOA
Location
- Region: Randolph
Financial & listing details
- Price per square foot: $258/sqft
- Tax assessed value: $320,300
- Annual tax amount: $6,270
- Date on market: 11/10/2026
- Cumulative days on market: 3 days
- Listing agreement: Exclusive Right
Estimated market value
$475,700
$452,000 - $499,000
$2,720/mo
Price history
| Date | Event | Price |
|---|---|---|
| 11/10/2026 | Listed for sale | $495,000+141.5%$258/sqft |
Source:  PrimeMLS #5117351 Report a problem | ||
| 9/5/2001 | Sold | $205,000+36.7%$107/sqft |
Source: Public Record Report a problem | ||
| 8/31/1999 | Sold | $150,000$78/sqft |
Source: Public Record Report a problem | ||
Public tax history
| Year | Property taxes | Tax assessment |
|---|---|---|
| 2025 | $6,304 | $320,300 |
| 2024 | -- | $320,300 +8% |
| 2023 | -- | $296,700 |
| 2022 | -- | $296,700 |
| 2021 | -- | $296,700 |
| 2020 | -- | $296,700 |
| 2019 | -- | $296,700 |
| 2018 | -- | $296,700 |
| 2017 | -- | $296,700 |
| 2016 | -- | $296,700 +9900% |
| 2015 | -- | $2,967 |
| 2014 | -- | $2,967 |
| 2013 | -- | $2,967 |
| 2012 | -- | $2,967 |
| 2011 | -- | $2,967 |
| 2010 | -- | $2,967 |
| 2009 | -- | $2,967 |
| 2008 | -- | $2,967 |
| 2007 | -- | $2,967 |
| 2006 | -- | $2,967 |
Find assessor info on the county website
Monthly payment
Est. payment
Payment breakdown
Explore the cost of this home by adjusting the details. Changes won't be saved.Climate risks
Neighborhood: 05060
Nearby schools
Schools provided by the listing agent
- Elementary: Randolph Elementary School
- Middle: Randolph School UHSD #2
- High: Randolph UHSD #2
- District: Randolph Central School District
Source: PrimeMLS. This data may not be complete. We recommend contacting the local school district to confirm school assignments for this home.
Similar homes
- $369,0003 bd2 ba1.6k sqft39 Forest Street, Randolph, VT 05060Active
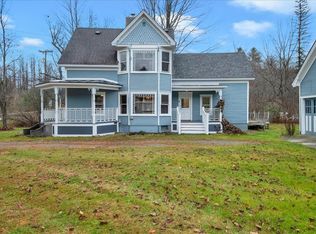 MLS ID #5117646, Ann Euber. PrimeMLS
- $495,0003 bd3 ba2.7k sqft1019 Hebard Hill Road, Randolph, VT 05060Active
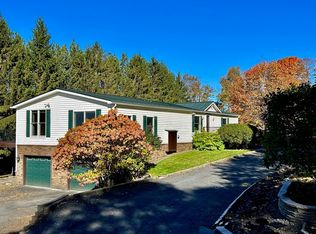 MLS ID #5106019, Eric Kenyon. PrimeMLS
- $539,0003 bd2 ba2.2k sqft106 Valley View Drive, Brookfield, VT 05036Active
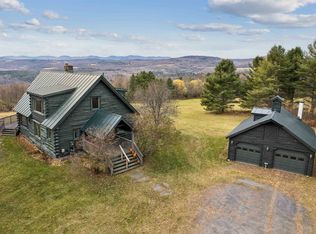 MLS ID #5117276, Holly Hall. PrimeMLS
- $335,0003 bd2 ba1.9k sqft854 Vermont Route 12 South, Randolph, VT 05060Active
 MLS ID #5103714, Eric Kenyon. PrimeMLS
