Experience exceptional privacy in this authentic log home on 10+ acres! Thoughtfully sited on a sunny knoll a few hundred feet from the road and surrounded by vast tracts of undeveloped forest, this well-maintained cabin is a true Vermont mountain retreat. A gently winding driveway leads to a charming homesite with a grassy lawn, mature perennials, beds of ferns and natural stone walls. A full-length covered porch graces the front of the home, providing a welcoming entry to the residence and a quiet place to reflect and enjoy the peaceful surroundings. As you step inside, dramatic vaulted ceilings nearly take your breath away, revealing a surprisingly spacious interior. Knotty pine ceilings and walls, custom windows, and wide plank flooring give the home a rustic, yet refined style, while crisp white cabinets, bold red accent walls and pickled pine ceilings in the kitchen offer a striking modern counterpoint. The primary bedroom suite, located on the main level, also features a colorful accent wall and both main floor bathrooms showcase whimsical vanities with clay tile and hand painted sinks. The upper level features a loft style second bedroom overlooking the open living space below. Windows and double doors in the full walkout basement offer potential for additional finished space while a fully screened porch and outdoor hot tub expand the living space outdoors. With historic Rochester village just a few miles away, this private retreat never feels too remote. Local amenities including restaurants, cafes, convenience and grocery stores, shops and galleries, are just minutes away, while a short drive opens the door to world class skiing and riding at Killington, Pico and Sugarbush, arts and culture in historic Woodstock and Middlebury and a host of additional year-round activities. Don't miss your chance to own a special Vermont retreat in the heart of the Green Mountains. Offered mostly furnished and equipped - move in and experience mountain living today!
Active
Listed by: Killington Pico Realty • Kyle Kershner • 802-422-3600
$465,000
2913 Bethel Mountain Road, Rochester, VT 05767
2beds
1,223sqft
Single Family Residence
Built in 2006
10.2 Acres Lot
$-- Zestimate®
$380/sqft
$-- HOA
What's special
Fully screened porchWell-maintained cabinAuthentic log homeNatural stone wallsDramatic vaulted ceilingsRustic yet refined styleFull-length covered porch
- 7 days
- 1,022
- 120
Zillow last checked:
Listing updated:
Listed by:
Kyle Kershner,
Killington Pico Realty 802-422-3600
Source: PrimeMLS,MLS#: 5114916
Facts & features
Interior
Bedrooms & bathrooms
- Bedrooms: 2
- Bathrooms: 2
- Full bathrooms: 1
- 3/4 bathrooms: 1
Heating
- Hot Air, Wood Stove
Cooling
- None
Appliances
- Included: ENERGY STAR Qualified Dishwasher, ENERGY STAR Qualified Dryer, Gas Range, ENERGY STAR Qualified Refrigerator, ENERGY STAR Qualified Washer, Instant Hot Water
Features
- Dining Area, Primary BR w/ BA, Natural Light, Natural Woodwork, Vaulted Ceiling(s)
- Flooring: Carpet, Softwood
- Basement: Concrete,Daylight,Full,Interior Stairs,Unfinished,Walkout,Interior Entry
Interior area
- Total structure area: 2,183
- Total interior livable area: 1,223 sqft
- Finished area above ground: 1,223
- Finished area below ground: 0
Video & virtual tour
Property
Parking
- Parking features: Dirt, Driveway
- Has uncovered spaces: Yes
Features
- Levels: One and One Half
- Stories: 1.5
- Patio & porch: Screened Porch
- Exterior features: Shed
- Has spa: Yes
- Spa features: Heated
- Frontage length: Road frontage: 262
Lot
- Size: 10.2 Acres
- Features: Secluded, Sloped, Wooded
Details
- Parcel number: 52516511019
- Zoning description: Residential
- Special conditions: Standard
Construction
Type & style
- Home type: SingleFamily
- Property subtype: Single Family Residence
Materials
- Log Home
- Foundation: Poured Concrete
- Roof: Architectural Shingle
Condition
- New construction: No
- Year built: 2006
Utilities & green energy
- Electric: Circuit Breakers
- Sewer: Private Sewer, Septic Tank
- Utilities for property: Propane, Fiber Optic Internt Avail
Community & HOA
Location
- Region: Rochester
Financial & listing details
- Price per square foot: $380/sqft
- Tax assessed value: $210,900
- Annual tax amount: $6,428
- Date on market: 10/19/2026
- Exclusions: See attached list
- Road surface type: Paved
Estimated market value
Not available
Estimated sales range
Not available
Not available
Price history
| Date | Event | Price |
|---|---|---|
| 10/19/2026 | Listed for sale | $465,000+2761.5%$380/sqft |
Source:  PrimeMLS #5114916 Report a problem | ||
| 6/22/2001 | Sold | $16,250$13/sqft |
Source: Public Record Report a problem | ||
Public tax history
| Year | Property taxes | Tax assessment |
|---|---|---|
| 2025 | $6,258 | $210,900 |
| 2024 | -- | $210,900 |
| 2023 | -- | $210,900 |
| 2022 | -- | $210,900 |
| 2021 | -- | $210,900 |
| 2020 | -- | $210,900 |
| 2019 | -- | $210,900 |
| 2018 | -- | $210,900 |
| 2017 | -- | $210,900 |
| 2016 | -- | $210,900 +9942.9% |
| 2015 | -- | $2,100 |
| 2014 | -- | $2,100 |
| 2013 | -- | $2,100 |
| 2012 | -- | $2,100 +23% |
| 2011 | -- | $1,707 |
Find assessor info on the county website
Monthly payment
Est. payment
Payment breakdown
Explore the cost of this home by adjusting the details. Changes won't be saved.Climate risks
Neighborhood: 05767
Nearby schools
Schools provided by the listing agent
- Elementary: Rochester School
Source: PrimeMLS. This data may not be complete. We recommend contacting the local school district to confirm school assignments for this home.
Similar homes
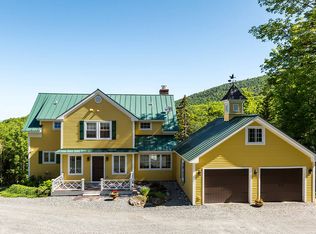
- $465,0002 bd2 ba1k sqft406 Mt View Loop, Rochester, VT 05767Active
 MLS ID #5096369, Patricia Harvey. PrimeMLS
- $399,0003 bd2 ba1.3k sqft212 Falcon Loop East, Rochester, VT 05767Active
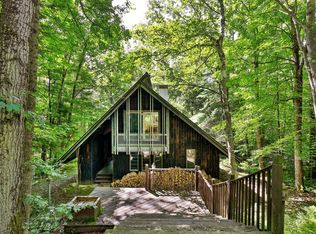 MLS ID #5108168, Kyle Kershner. PrimeMLS
- $550,0003 bd2 ba1.6k sqft152 Great Hawk Road, Rochester, VT 05767Active
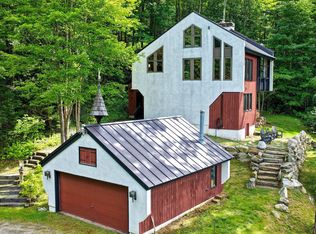 MLS ID #5109527, Kyle Kershner. PrimeMLS
- $450,0003 bd2 ba1.3k sqft157 Timberhawk Road, Stockbridge, VT 05772Active
 MLS ID #5114717, Kyle Kershner. PrimeMLS
