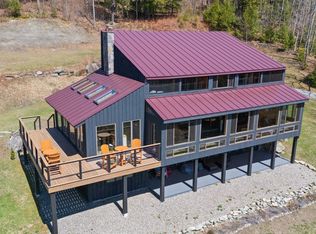
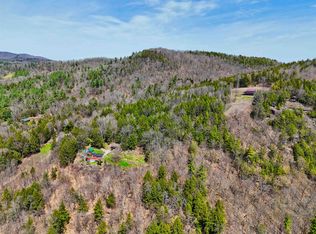
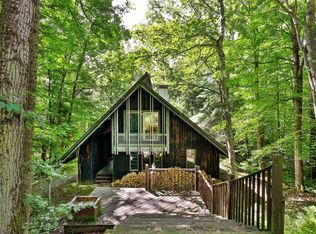
Welcome to Camp Treetops, a one-of-a-kind mountaintop retreat perched high above the White River Valley. This incredible property conveys COMPLETELY FURNISHED and turnkey, with panoramic mountain and White River views and total privacy. At its heart is the original Sears Roebuck kit hunting cabin, beautifully renovated with warm wood interiors, an open living and dining area, a cozy wood stove, and expansive windows framing the mountains. The covered deck is built for sunrises, sunsets, and brilliant fall foliage. Two additional cabins, newly built in 2023 and 2024, are themed to the roaring 1920s and the classic 1950s, each furnished with authentic antiques for a true blast from the past. A vintage camper adds a fun spot for overnight guests, and a shared communal space gives everyone a place to gather at the end of the day. Smart, low-impact engineering makes it all work. A dedicated septic design serves the main cabin, while the additional cabins are outfitted with NASA-designed bag-system toilets and outdoor showers. There is also potential room to grow; buyers to do their own due diligence on future plans and any intended use. The entire property offers the same sweeping mountain and White River views. The setting delivers seclusion with easy access. Close to Route 107 with quick connections to Route 100 and I-89, there is plenty to do within a short distance. Surrounded by mature forest and dramatic rock outcroppings, Camp Treetops offers rare privacy without sacrificing those long-range views. Whether you want a private compound for gathering with the people you love, a recreational basecamp, or a peaceful place to unplug, 544 Vulture Mountain Road is a truly unforgettable piece of Vermont.
Active
Listed by: EXP Realty • Jacob Barnes
$500,000
544 Vulture Mountain Road, Stockbridge, VT 05772
4beds
960sqft
Single Family Residence
Built in 1964
1.2 Acres Lot
$473,600 Zestimate®
$521/sqft
$-- HOA
What's special
Cozy wood stoveFurnished with authentic antiques
- 74 days
- 238
- 7
Zillow last checked:
Listing updated:
Listed by:
Jacob Barnes,
EXP Realty Phone:802-454-3632
Source: PrimeMLS,MLS#: 5101647
Facts & features
Interior
Bedrooms & bathrooms
- Bedrooms: 4
- Bathrooms: 4
- Full bathrooms: 2
- 1/4 bathrooms: 2
Heating
- Propane, Wood, Alternative Heat Stove, Electric, Vented Gas Heater, Wood Stove, Mini Split
Cooling
- Mini Split
Appliances
- Included: Electric Cooktop, Mini Fridge, Refrigerator, Electric Water Heater
Features
- Flooring: Wood
- Basement: None
- Has fireplace: Yes
- Fireplace features: Wood Burning
Interior area
- Total structure area: 960
- Total interior livable area: 960 sqft
- Finished area above ground: 960
- Finished area below ground: 0
Video & virtual tour
Property
Parking
- Parking features: Circular Driveway, Gravel, On Site
Features
- Levels: One
- Stories: 1
- Exterior features: Deck, Garden, Natural Shade
- Has view: Yes
- View description: Water, Mountain(s)
- Has water view: Yes
- Water view: Water
- Body of water: White River
- Frontage length: Road frontage: 277
Lot
- Size: 1.2 Acres
- Features: Country Setting, Hilly, Level, Recreational, Sloped, Views, Wooded, Mountain, Near Paths, Near Snowmobile Trails, Rural, Near ATV Trail
Details
- Additional structures: Guest House
- Zoning description: Res
- Special conditions: Standard
Construction
Type & style
- Home type: SingleFamily
- Architectural style: Cabin,Cottage/Camp
- Property subtype: Single Family Residence
Materials
- Wood Frame, Wood Exterior, Wood Siding
- Foundation: Pillar/Post/Pier, Stone
- Roof: Metal,Asphalt Shingle
Condition
- New construction: No
- Year built: 1964
Utilities & green energy
- Electric: 200+ Amp Service
- Sewer: Alternative System, Leach Field, Septic Tank
- Utilities for property: Propane
Community & HOA
Location
- Region: Stockbridge
Financial & listing details
- Price per square foot: $521/sqft
- Annual tax amount: $3,366
- Date on market: 7/24/2026
- Listing terms: Cash
- Road surface type: Unpaved
Estimated market value
$473,600
$450,000 - $497,000
$3,081/mo
Price history
| Date | Event | Price |
|---|---|---|
| 10/5/2026 | Listed for sale | $500,000$521/sqft |
Source: eXp Realty #5101647 Report a problem | ||
| 8/23/2026 | Contingent | $500,000$521/sqft |
Source: eXp Realty #5101647 Report a problem | ||
| 7/24/2026 | Listed for sale | $500,000+0.2%$521/sqft |
Source:  PrimeMLS #5101647 Report a problem PrimeMLS #5101647 Report a problem | ||
| 7/11/2026 | Listing removed | $499,000$520/sqft |
Source: PrimeMLS #5088738 Report a problem | ||
| 6/17/2026 | Price change | $499,000-9.3%$520/sqft |
Source: PrimeMLS #5088738 Report a problem | ||
| 5/13/2026 | Listed for sale | $549,900+999.8%$573/sqft |
Source: PrimeMLS #5088738 Report a problem | ||
| 11/14/2019 | Sold | $50,000-16.5%$52/sqft |
Source: PrimeMLS #4772916 Report a problem | ||
| 8/26/2019 | Listed for sale | $59,900$62/sqft |
Source: Atlantic Real Estate Network #4772916 Report a problem | ||
Public tax history
Tax history is unavailable.
Monthly payment
Est. payment
Payment breakdown
Explore the cost of this home by adjusting the details. Changes won't be saved.Climate risks
Neighborhood: 05772
Nearby schools
Schools provided by the listing agent
- Elementary: Stockbridge Central School
- District: Windsor Central
Source: PrimeMLS. This data may not be complete. We recommend contacting the local school district to confirm school assignments for this home.
Similar homes
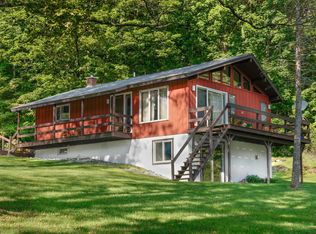
- $475,0002 bd1 ba912 sqft1876 Blackmer Boulevard, Stockbridge, VT 05772Active
 MLS ID #5112321, James W Hurley. PrimeMLS
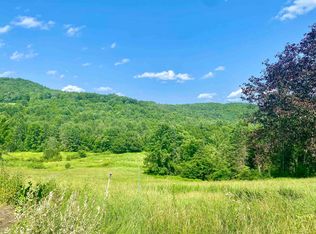
 - $499,5003 bd1 ba1k sqft90 Limey Lane, Pomfret, VT 05053Active
 MLS ID #5098165, Gretchjen Smith. PrimeMLS
 - $533,0001 bd1 ba748 sqft904 Austin Hill Road, Rochester, VT 05767Active
 MLS ID #5107118, Lorien Kelly. PrimeMLS
 - $399,0003 bd2 ba1.3k sqft212 Falcon Loop East, Rochester, VT 05767Active
 MLS ID #5108168, Kyle Kershner. PrimeMLS
