Skip main navigation
Closed
  • Listed by: RE/MAX North Professionals • Katie McFadden
    Bought with: Killington Pico Realty
    $691,500

    543 Vulture Mountain Road, Stockbridge, VT 05772

    4beds
    4,048sqft
    Single Family Residence
    Built in 1975
    7.4 Acres Lot
    $694,600 Zestimate®
    $171/sqft
    $4,954 Estimated rent

    Home value

    $694,600

    $542,000 - $882,000

    $4,954/mo

    Zestimate® history
    Loading
    Loading...

    Owner options

    List your home for rent

    $4,954/mo

    Rent Zestimate®

    Find your next renter with Zillow Rental Manager. Plus, with online applications, you can quickly screen prospective tenants – for free.

    Learn more

    $4,954/mo

    Rent Zestimate®

    Refinance and save

    $4,064/mo

    Est. payment

    Refinancing to a lower rate could help reduce your monthly payments and save thousands over the life of the loan.

    See today's rates

    $4,064/mo

    Est. payment

    Explore your selling options

    Work with a Zillow partner agent

    Leverage their expertise and Zillow's premium Showcase listings to get your home seen by more buyers.

    Get started

    List with your own agent

    Get your home in front of millions of buyers by listing it on Zillow.

    Learn how to do it

    Sell it yourself

    Take full control of how buyers see your home on Zillow by listing For Sale by Owner (FSBO).

    List your home

    What's special

    Well-appointed post-and-beam homeUpper- and lower-level bedroomsNewly added three-season room
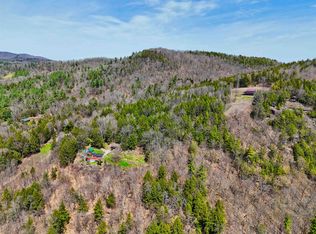
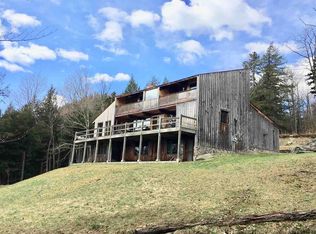
    If you’re looking for peace and serenity in Vermont, this is the home for you. Welcome to Vulture Mountain in Stockbridge, where some of the most beautiful views in the state set the tone for true mountain living. This well-appointed post-and-beam home offers the perfect blend of warmth, character and thoughtful updates—ideal as a year-round residence or private mountain retreat. With both upper- and lower-level bedrooms, the layout provides comfort, privacy and flexibility for hosting family and guests. Recent improvements add both comfort and confidence, including a new roof, updated appliances (dishwasher, stove and microwave) and laundry room. Sliding glass doors in both the living room and loft bedrooms enhance natural light and connection to the outdoors, while three remodeled bathrooms bring a fresh, modern feel throughout. The home continues to impress with a newly added three-season room, an expanded deck with steps leading to the yard and a tiled room ready for a hot tub—creating inviting spaces to relax and unwind in every season. A covered concrete patio and updated exterior access from the game room further enhance the home’s indoor-outdoor appeal. A spacious garage/barn offers plenty of room for all your outdoor gear—from kayaks and skis to lawn equipment and everything in between—while still providing protected parking for your vehicle during Vermont’s snowy winter months. With so many thoughtfully designed spaces for gathering, entertaining or simply enjoying the peaceful surroundings, this home captures the essence of Vermont living at its best. Schedule your private viewing today.

    Zillow last checked:

    Listing updated:

    Listed by:

    Katie McFadden,

    RE/MAX North Professionals 802-655-3333

    Bought with:

    Kyle Kershner

    Killington Pico Realty

    Source: PrimeMLS,MLS#: 5086367MLS Logo

    Facts & features

    Interior

    Bedrooms & bathrooms
    • Bedrooms: 4
    • Bathrooms: 4
    • Full bathrooms: 1
    • 3/4 bathrooms: 2
    • 1/2 bathrooms: 1
    Heating
    • Oil, Baseboard, Hot Water
    Cooling
    • None
    Appliances
    • Included: Dishwasher, Microwave, Refrigerator, Electric Stove
    • Laundry: In Basement
    Features
    • Cathedral Ceiling(s), Ceiling Fan(s), Dining Area, Kitchen Island, Natural Light, Natural Woodwork, Walk-in Pantry
    • Flooring: Laminate, Tile, Wood
    • Basement: Finished,Walkout,Interior Access,Walk-Out Access
    • Has fireplace: Yes
    • Fireplace features: Wood Burning
    • Furnished: Yes
    Interior area
    • Total structure area: 4,048
    • Total interior livable area: 4,048 sqft
    • Finished area above ground: 2,480
    • Finished area below ground: 1,568

    Property

    Parking
    • Total spaces: 2
    • Parking features: Gravel
    • Garage spaces: 2
    Features
    • Levels: Two
    • Stories: 2
    • Patio & porch: Enclosed Porch
    • Exterior features: Deck, Garden
    • Has view: Yes
    • View description: Mountain(s)
    Lot
    • Size: 7.4 Acres
    • Features: Country Setting, Open Lot, Recreational
    Details
    • Parcel number: 61819410414
    • Zoning description: Residential

    Construction

    Type & style
    • Home type: SingleFamily
    • Architectural style: Contemporary
    • Property subtype: Single Family Residence
    Materials
    • Post and Beam, Wood Frame, Wood Siding
    • Foundation: Concrete
    • Roof: Metal
    Condition
    • New construction: No
    • Year built: 1975

    Utilities & green energy

    • Electric: Circuit Breakers
    • Sewer: Septic Tank
    • Utilities for property: Other

    Community & HOA

    HOA
    • Services included: Other, Plowing
    • Additional fee info: Fee: $1634
    Location
    • Region: Stockbridge

    Financial & listing details

    • Price per square foot: $171/sqft
    • Tax assessed value: $344,700
    • Annual tax amount: $10,490
    • Date on market: 4/30/2026
    • Road surface type: Unpaved

    Price history

    DateEventPrice
    6/24/2026Sold$691,500-1.1%$171/sqft
    Source: PrimeMLS #5086367 Report a problem
    5/7/2026Pending sale$699,000$173/sqft
    Source: PrimeMLS #5086367 Report a problem
    4/30/2026Listed for sale$699,000+121.9%$173/sqft
    Source: PrimeMLS #5086367 Report a problem
    7/2/2019Sold$315,000$78/sqft
    Source: Public Record Report a problem

    Public tax history

    YearProperty taxesTax assessment
    2024-- $344,700
    2023-- $344,700
    2022-- $344,700
    2021-- $344,700
    2020-- $344,700 +2%
    2019-- $338,000
    2018-- $338,000
    2017-- $338,000
    2016-- $338,000 +9900%
    2015-- $3,380
    2014-- $3,380
    2013-- $3,380
    2012-- $3,380
    2011-- $3,380
    2010-- $3,380
    2009-- $3,380
    2008-- $3,380
    2007-- $3,380
    2006-- $3,380 +138.2%
    2003$3,292 $1,419
    Find assessor info on the county website

    Neighborhood: 05772

    Nearby schools

    GreatSchools rating
    Schools provided by the listing agent
    • Elementary: Stockbridge Central School
    • District: Rochester School District

    Source: PrimeMLS. This data may not be complete. We recommend contacting the local school district to confirm school assignments for this home.

    Get pre-qualified for a loan
    At Zillow Home Loans, we can pre-qualify you in as little as 5 minutes with no impact to your credit score.

    An equal housing lender. NMLS #10287.