Lovely views overlooking the Pomfret hillside and lush meadows on a private, dead end road in North Pomfret. Quiet and peaceful. This ranch style home has many upgrades, with a 2 bay attached garage for easy access to the dwelling. It features all one floor living with 3 bedrooms, spacious living room, dining area with new kitchen - views and an abundance of natural light throughout. The basement could be finished for an additional 800+ square feet or turned into a workshop- ample storage. Generator on site, large deck expanding the back of the house overlooking meadows and view. New systems. Easy access to Upper Valley, Dartmouth or historic Woodstock- skiing, fly fishing and shopping within 15 minutes. Come take a look!
Active
Listed by: Williamson Group Sothebys Intl. Realty • Gretchjen Smith • 802-457-2000
Price cut: $40K (8/14)
$499,500
90 Limey Lane, Pomfret, VT 05053
3beds
1,024sqft
Ranch
Built in 1974
5 Acres Lot
$482,900 Zestimate®
$488/sqft
$-- HOA
What's special
Private dead end roadAll one floor living
- 105 days
- 614
- 56
Zillow last checked:
Listing updated:
Listed by:
Gretchjen Smith,
Williamson Group Sothebys Intl. Realty Cell:802-356-1873
Source: PrimeMLS,MLS#: 5098165
Facts & features
Interior
Bedrooms & bathrooms
- Bedrooms: 3
- Bathrooms: 1
- 3/4 bathrooms: 1
Heating
- Propane, Hot Water
Cooling
- None
Appliances
- Included: Dishwasher, Dryer, Refrigerator, Washer, Electric Stove
- Laundry: 1st Floor Laundry
Features
- Dining Area, Kitchen/Dining, LED Lighting, Natural Light
- Flooring: Carpet, Tile, Wood
- Basement: Concrete,Interior Entry
- Attic: Attic with Hatch/Scuttle
Interior area
- Total structure area: 1,904
- Total interior livable area: 1,024 sqft
- Finished area above ground: 1,024
- Finished area below ground: 0
Property
Parking
- Total spaces: 2
- Parking features: Dirt
- Garage spaces: 2
Features
- Levels: One
- Stories: 1
- Exterior features: Deck, Garden
- Has view: Yes
- View description: Mountain(s)
Lot
- Size: 5 Acres
- Features: Country Setting, Deed Restricted, Field/Pasture, Level, Open Lot, Rolling Slope, Views, Near Country Club, Near Golf Course, Near Skiing, Near Hospital, Near School(s)
Details
- Parcel number: 48915410090
- Zoning description: res
- Special conditions: Standard
Construction
Type & style
- Home type: SingleFamily
- Architectural style: Ranch
- Property subtype: Ranch
Materials
- Wood Frame, Wood Exterior, Wood Siding
- Foundation: Concrete
- Roof: Standing Seam
Condition
- New construction: No
- Year built: 1974
Utilities & green energy
- Electric: Circuit Breakers
- Sewer: 1000 Gallon, Drywell
- Utilities for property: Other, Fiber Optic Internt Avail
Community & HOA
Community
- Security: Smoke Detector(s)
Location
- Region: North Pomfret
Financial & listing details
- Price per square foot: $488/sqft
- Tax assessed value: $277,940
- Annual tax amount: $5,695
- Date on market: 7/4/2026
- Road surface type: Dirt
Estimated market value
$482,900
$459,000 - $507,000
$2,120/mo
Price history
| Date | Event | Price |
|---|---|---|
| 8/14/2026 | Price change | $499,500-7.4%$488/sqft |
Source:  PrimeMLS #5098165 Report a problem PrimeMLS #5098165 Report a problem | ||
| 7/4/2026 | Listed for sale | $539,500+43.9%$527/sqft |
Source: PrimeMLS #5098165 Report a problem | ||
| 11/3/2025 | Sold | $375,000$366/sqft |
Source: Public Record Report a problem | ||
Public tax history
| Year | Property taxes | Tax assessment |
|---|---|---|
| 2025 | $5,696 | $277,940 |
| 2024 | -- | $277,940 |
| 2023 | -- | $277,940 +18.8% |
| 2022 | -- | $234,020 |
| 2021 | -- | $234,020 |
| 2020 | -- | $234,020 |
| 2019 | -- | $234,020 |
| 2018 | -- | $234,020 |
| 2017 | -- | $234,020 |
| 2016 | -- | $234,020 +9900.9% |
| 2015 | -- | $2,340 |
| 2014 | -- | $2,340 |
| 2013 | -- | $2,340 |
| 2012 | -- | $2,340 |
| 2011 | -- | $2,340 |
| 2010 | -- | $2,340 |
| 2009 | -- | $2,340 +99% |
| 2008 | -- | $1,176 |
| 2007 | -- | $1,176 |
Find assessor info on the county website
Monthly payment
Est. payment
Payment breakdown
Explore the cost of this home by adjusting the details. Changes won't be saved.Climate risks
Neighborhood: 05053
Nearby schools
Schools provided by the listing agent
- Middle: Woodstock Union Middle Sch
- High: Woodstock Senior UHSD #4
- District: Windsor
Source: PrimeMLS. This data may not be complete. We recommend contacting the local school district to confirm school assignments for this home.
Similar homes
- $470,0002 bd1 ba1.1k sqft133 Stagecoach Road, Norwich, VT 05055Active
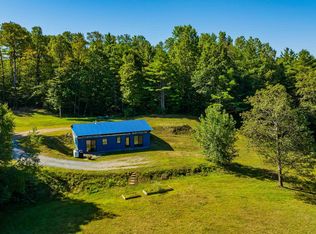 MLS ID #5076379, Linda L White. PrimeMLS
 - $475,0003 bd2 ba1.3k sqft50 Ry-Kris Lane, Hartford, VT 05001Active
 MLS ID #5107176, Franchesca Collins. PrimeMLS
 - $475,0003 bd2 ba1.3k sqft1268 County Road, Windsor, VT 05089Active
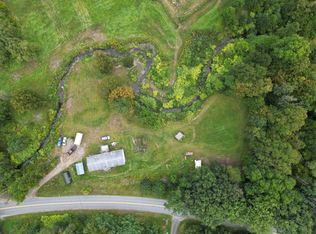 MLS ID #5108310, Vin Morris. PrimeMLS
 - $479,0003 bd3 ba1.5k sqft253 Lookout Road, Pittsfield, VT 05762Active
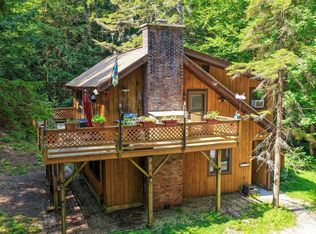 MLS ID #5105259, Kyle Kershner. PrimeMLS
