Welcome to 152 Great Hawk Road, a classic architect-designed mountain chalet where dramatic contemporary design, long-range Green Mountain views and the natural beauty of Vermont come together. Set at the end of a long, sweeping driveway, this distinctive home enjoys a wonderful sense of privacy, with a generous two-car garage, beautifully landscaped approach and sprawling open lawn creating an exceptional mountain setting. Inside, the bright and sunny main living area immediately impresses with soaring vaulted ceilings, gleaming wide-plank floors, full-height custom windows and a dramatic floor-to-ceiling fieldstone fireplace. The open layout flows naturally into the kitchen and dining area, creating an inviting space for everyday living or gathering with family and friends. From the living and dining areas - and especially from the private covered balcony - enjoy sweeping views of the surrounding Green Mountains. A loft overlooking the main living space provides a unique office or creative retreat, complete with a daybed for additional guests. Below, the walkout level offers a quiet separation between gathering and resting spaces, with a primary bedroom, guest bedroom, classic Hawk bunkroom and convenient access to the outdoors. Practical improvements including a standby generator and spray-foam insulated basement provide added comfort and peace of mind through Vermont's changing seasons. Outside, a lovely stone patio overlooking the open lawn is the perfect place to take in the sunset, entertain on a summer evening or simply enjoy a clear night beneath the stars. As a Great Hawk Colony member, enjoy the recently upgraded community swimming pond, tennis courts and walking trails, all within the heart of the Green Mountains. Close to Killington, Sugarbush and other area ski resorts, this exceptional chalet is equally suited for a four-season getaway, primary residence or vacation home.
Active
Listed by: Killington Pico Realty • Kyle Kershner
$550,000
152 Great Hawk Road, Rochester, VT 05767
3beds
1,632sqft
Single Family Residence
Built in 1975
2 Acres Lot
$-- Zestimate®
$337/sqft
$-- HOA
What's special
Dramatic floor-to-ceiling fieldstone fireplaceGenerous two-car garageLong-range green mountain viewsSoaring vaulted ceilingsClassic hawk bunkroomFull-height custom windowsPrivate covered balcony
- 7 hours
- 227
- 43
Zillow last checked:
Listing updated:
Listed by:
Kyle Kershner,
Killington Pico Realty 802-422-3600
Source: PrimeMLS,MLS#: 5109527
Facts & features
Interior
Bedrooms & bathrooms
- Bedrooms: 3
- Bathrooms: 2
- Full bathrooms: 1
- 3/4 bathrooms: 1
Heating
- Oil, Baseboard, Hot Water
Cooling
- Mini Split
Appliances
- Included: Dishwasher, Dryer, Microwave, Gas Range, Refrigerator, Washer, Electric Water Heater
- Laundry: 2nd Floor Laundry
Features
- Dining Area, Natural Light, Natural Woodwork, Vaulted Ceiling(s)
- Flooring: Softwood, Tile
- Basement: Dirt Floor,Full,Insulated,Interior Stairs,Interior Entry
- Has fireplace: Yes
- Fireplace features: Wood Burning
- Furnished: Yes
Interior area
- Total structure area: 1,632
- Total interior livable area: 1,632 sqft
- Finished area above ground: 1,632
- Finished area below ground: 0
Video & virtual tour
Property
Parking
- Total spaces: 2
- Parking features: Gravel, Driveway, Garage, Detached
- Garage spaces: 2
- Has uncovered spaces: Yes
Features
- Levels: 2.5,Walkout Lower Level
- Stories: 2.5
- Exterior features: Deck
- Has view: Yes
- View description: Mountain(s)
- Frontage length: Road frontage: 170
Lot
- Size: 2 Acres
- Features: Views, Wooded, Mountain, Rural
Details
- Parcel number: 52516511107
- Zoning description: Residential
- Special conditions: Standard
- Other equipment: Standby Generator
Construction
Type & style
- Home type: SingleFamily
- Architectural style: Chalet,Contemporary
- Property subtype: Single Family Residence
Materials
- Wood Frame, Vertical Siding, Wood Exterior
- Foundation: Concrete
- Roof: Standing Seam
Condition
- New construction: No
- Year built: 1975
Utilities & green energy
- Electric: Circuit Breakers
- Sewer: Leach Field, Septic Tank
- Utilities for property: Satellite
Community & HOA
Community
- Subdivision: Great Hawk Colony
HOA
- Has HOA: Yes
- Amenities included: Playground, Common Acreage, Tennis Court(s)
- Services included: Recreation, Water, HOA Fee
- Additional fee info: Fee: $1550
Location
- Region: Rochester
Financial & listing details
- Price per square foot: $337/sqft
- Tax assessed value: $216,100
- Annual tax amount: $6,586
- Date on market: 9/12/2026
- Road surface type: Gravel
Estimated market value
Not available
Estimated sales range
Not available
Not available
Price history
| Date | Event | Price |
|---|---|---|
| 9/12/2026 | Listed for sale | $550,000+323.1%$337/sqft |
Source:  PrimeMLS #5109527 Report a problem PrimeMLS #5109527 Report a problem | ||
| 10/2/2016 | Sold | $130,000-12.8%$80/sqft |
Source: PrimeMLS #4462720 Report a problem | ||
| 7/28/2016 | Pending sale | $149,000$91/sqft |
Source: Xsell Realty LLC #4462720 Report a problem | ||
| 7/1/2016 | Price change | $149,000-12.7%$91/sqft |
Source: Xsell Realty LLC #4462720 Report a problem | ||
| 6/20/2016 | Listed for sale | $170,700$105/sqft |
Source: Xsell Realty LLC #4462720 Report a problem | ||
| 6/7/2016 | Pending sale | $170,700$105/sqft |
Source: Xsell Realty LLC #4462720 Report a problem | ||
| 12/5/2015 | Listed for sale | $170,700$105/sqft |
Source: Xsell Realty LLC #4462720 Report a problem | ||
Public tax history
| Year | Property taxes | Tax assessment |
|---|---|---|
| 2025 | $6,413 | $216,100 |
| 2024 | -- | $216,100 |
| 2023 | -- | $216,100 |
| 2022 | -- | $216,100 |
| 2021 | -- | $216,100 |
| 2020 | -- | $216,100 |
| 2019 | -- | $216,100 |
| 2018 | -- | $216,100 |
| 2017 | -- | $216,100 |
| 2016 | -- | $216,100 +9900% |
| 2015 | -- | $2,161 |
| 2014 | -- | $2,161 |
| 2013 | -- | $2,161 |
| 2012 | -- | $2,161 +16.6% |
| 2011 | -- | $1,854 |
| 2010 | -- | $1,854 +3.9% |
| 2009 | -- | $1,785 |
| 2008 | -- | $1,785 |
| 2007 | -- | $1,785 |
| 2006 | -- | $1,785 +21.5% |
| 2003 | $3,974 | $1,469 |
Find assessor info on the county website
Monthly payment
Est. payment
Payment breakdown
Explore the cost of this home by adjusting the details. Changes won't be saved.Climate risks
Neighborhood: 05767
Nearby schools
Schools provided by the listing agent
- Elementary: Rochester School
Source: PrimeMLS. This data may not be complete. We recommend contacting the local school district to confirm school assignments for this home.
Similar homes
- $399,0003 bd2 ba1.3k sqft212 Falcon Loop East, Rochester, VT 05767Active
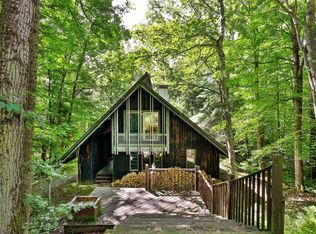 MLS ID #5108168, Kyle Kershner. PrimeMLS
 - $595,0003 bd2 ba1.7k sqft1720 Macintosh Hill Road, Bethel, VT 05032Active
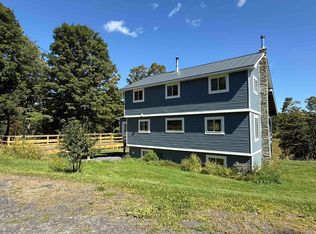 MLS ID #5108684, Rose Wright. PrimeMLS
 - $389,0003 bd3 ba2.1k sqft1319 Brandon Mountain Road, Rochester, VT 05767Active
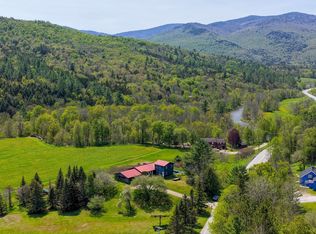 MLS ID #5090746, Kyle Kershner. PrimeMLS
 - $465,0002 bd2 ba1k sqft406 Mt View Loop, Rochester, VT 05767Active
 MLS ID #5096369, Patricia Harvey. PrimeMLS
