Nestled on 10 beautiful acres in a peaceful country setting, this well-built 1990s home offers generous living space, privacy, and an easy commute to both Middlebury and Rutland. With 5 bedrooms and 2.5 bathrooms, the functional layout is ideal for comfortable family living and effortless entertaining. The large kitchen features an island, dining area, and sliding doors that open to a brand new deck perfect for enjoying the outdoors. From the kitchen, step into a cozy den warmed by a pellet stove, or flow into the expansive living room complete with a red brick wood-burning fireplace. Convenience is built into the main level with a laundry room, mudroom, and half bath, along with direct access to the attached two-car garage. Upstairs, the primary suite includes its own private bathroom, complemented by four additional bedrooms and a full bath. Recent updates include a new oil furnace, new oil tank, new flooring throughout, fresh interior paint in select areas, updated toilets, and a new vanity. A spacious home, a serene setting, and thoughtful updates make this your new Vermont home!
Active
Listed by: Emilo Real Estate, LLC • Roxanna Emilo
$599,000
1944 Leicester Whiting Road, Whiting, VT 05778
5beds
2,368sqft
Single Family Residence
Built in 1990
10 Acres Lot
$583,900 Zestimate®
$253/sqft
$-- HOA
What's special
Red brick wood-burning fireplaceDining areaPeaceful country settingGenerous living spaceLaundry roomLarge kitchen
- 53 days
- 325
- 17
Zillow last checked:
Listing updated:
Listed by:
Roxanna Emilo,
Emilo Real Estate, LLC 802-349-9837
Source: PrimeMLS,MLS#: 5105223
Facts & features
Interior
Bedrooms & bathrooms
- Bedrooms: 5
- Bathrooms: 3
- Full bathrooms: 2
- 1/4 bathrooms: 1
Heating
- Oil, Pellet Stove, Baseboard, Boiler
Cooling
- None
Appliances
- Included: Dishwasher, Dryer, Microwave, Refrigerator, Washer, Electric Stove
Features
- Ceiling Fan(s)
- Flooring: Carpet, Vinyl Plank
- Windows: Screens
- Basement: Concrete,Full,Interior Entry
Interior area
- Total structure area: 3,528
- Total interior livable area: 2,368 sqft
- Finished area above ground: 2,368
- Finished area below ground: 0
Property
Parking
- Total spaces: 2
- Parking features: Gravel
- Garage spaces: 2
Features
- Levels: Two
- Stories: 2
- Patio & porch: Covered Porch
- Exterior features: Deck, Garden, Shed
- Has view: Yes
- View description: Mountain(s)
- Frontage length: Road frontage: 800
Lot
- Size: 10 Acres
- Features: Agricultural, Country Setting, Field/Pasture, Landscaped, Level, Open Lot, Wooded
Details
- Additional structures: Outbuilding
- Parcel number: 34510710427
- Zoning description: Residential
Construction
Type & style
- Home type: SingleFamily
- Architectural style: Colonial
- Property subtype: Single Family Residence
Materials
- Wood Frame
- Foundation: Concrete
- Roof: Shingle
Condition
- New construction: No
- Year built: 1990
Utilities & green energy
- Electric: 200+ Amp Service, Circuit Breakers
- Sewer: 1000 Gallon
- Utilities for property: None
Community & HOA
Community
- Security: Carbon Monoxide Detector(s), Security System, Smoke Detector(s)
Location
- Region: Whiting
Financial & listing details
- Price per square foot: $253/sqft
- Tax assessed value: $294,700
- Annual tax amount: $7,172
- Date on market: 8/16/2026
Estimated market value
$583,900
$555,000 - $613,000
$3,676/mo
Price history
| Date | Event | Price |
|---|---|---|
| 8/16/2026 | Listed for sale | $599,000$253/sqft |
Source:  PrimeMLS #5105223 Report a problem PrimeMLS #5105223 Report a problem | ||
Public tax history
| Year | Property taxes | Tax assessment |
|---|---|---|
| 2024 | -- | $294,700 |
| 2023 | -- | $294,700 |
| 2022 | -- | $294,700 |
| 2021 | -- | $294,700 |
| 2020 | -- | $294,700 -4.6% |
| 2019 | -- | $309,000 |
| 2018 | -- | $309,000 |
| 2017 | -- | $309,000 |
| 2016 | -- | $309,000 +9900% |
| 2015 | -- | $3,090 |
| 2014 | -- | $3,090 |
| 2013 | -- | $3,090 |
| 2012 | -- | $3,090 -11.5% |
| 2011 | -- | $3,492 |
| 2010 | -- | $3,492 |
| 2009 | -- | $3,492 |
| 2008 | -- | $3,492 |
| 2007 | -- | $3,492 +105.5% |
| 2006 | -- | $1,699 |
Find assessor info on the county website
Monthly payment
Est. payment
Payment breakdown
Explore the cost of this home by adjusting the details. Changes won't be saved.Climate risks
Neighborhood: 05778
Nearby schools
- $115,500-- bd-- ba-- sqft1840 Leicester Whiting Rd, Leicester, VT 05733Off Market
- $377,500-- bd-- ba-- sqft1726 Leicester Whiting Rd, Leicester, VT 05733Off Market
- $419,400-- bd-- ba-- sqft1598 Leicester Whiting Rd, Whiting, VT 05778Off Market
- $589,3003 bd2 ba2k sqft1558 Leicester Whiting Rd, Leicester, VT 05733Off Market
Similar homes
- $624,7005 bd2 ba2.4k sqft358 South Main Street, Whiting, VT 05778Active
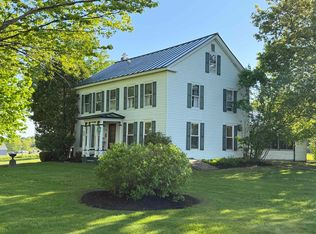 MLS ID #5090077, Wendy Rowe. PrimeMLS
 - $599,0003 bd3 ba2.8k sqft812 Wooster Road, Cornwall, VT 05753Active
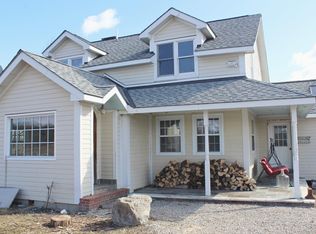 MLS ID #5082853, January Stearns. PrimeMLS
 - $749,0003 bd3 ba3.3k sqft353 Schoolhouse Road, Sudbury, VT 05778Active
 MLS ID #5109318, Sarah Peluso. PrimeMLS
 - $385,0003 bd2 ba2.6k sqft2642 US Route 7, Leicester, VT 05733Active
 MLS ID #5099835, Roxanna Emilo. PrimeMLS
