Very few properties offer beautiful views, privacy, acreage and modern conveniences in a way that feels effortless like this property does. At 353 Schoolhouse Road, the first thing you'll notice is the quiet. Set on more than 15 private acres, the property invites you to slow down and enjoy Vermont at its best. Open fields, mature woods, private walking trails, a pond, and a gentle stream create a landscape that changes beautifully with every season. As the day winds down, the western sky becomes the main attraction. From the home you'll enjoy sweeping views toward the Adirondack Mountains and sunsets that paint the horizon in brilliant shades of orange, pink, and purple. The main residence offers approximately 3,300 square feet of comfortable living space with hardwood floors, abundant natural light, and a welcoming wood stove that makes winter evenings especially inviting. While the setting feels wonderfully secluded, high-speed fiber internet keeps you connected for remote work, streaming, and everyday life. One of the property's defining features is the handsome timber-frame barn. Built with exposed beams and classic craftsmanship, it houses a beautifully finished 900-square-foot accessory dwelling unit complete with one bedroom, a dedicated office, hardwood floors, and its own two-car garage. Whether used for extended family, guests, a home office, or rental income, it provides flexibility that is increasingly difficult to find.The property has also been thoughtfully prepared for the future. A solar electric system, high-efficiency heat pump, upgraded insulation, new hot water heater, water softening system, and Level 2 EV chargers at both buildings combine to provide outstanding comfort and energy efficiency. Outside, the land offers endless opportunities. Harvest apples, peaches, cherries, blueberries, and raspberries from your own property! Conveniently located near Middlebury, Brandon, outdoor recreation, skiing, lakes, restaurants, and shopping.
Active
Listed by: IPJ Real Estate • Sarah Peluso
$749,000
353 Schoolhouse Road, Sudbury, VT 05778
3beds
3,339sqft
Single Family Residence
Built in 1978
15.67 Acres Lot
$707,300 Zestimate®
$224/sqft
$-- HOA
What's special
Open fieldsWelcoming wood stoveOne bedroomHandsome timber-frame barnHardwood floorsExposed beamsMature woods
- 27 days
- 601
- 96
Zillow last checked:
Listing updated:
Listed by:
Sarah Peluso,
IPJ Real Estate Cell:802-349-8695
Source: PrimeMLS,MLS#: 5109318
Facts & features
Interior
Bedrooms & bathrooms
- Bedrooms: 3
- Bathrooms: 3
- Full bathrooms: 2
- 3/4 bathrooms: 1
Heating
- Oil, Heat Pump, Hot Air, Wood Stove
Cooling
- Mini Split
Appliances
- Included: Dishwasher, Dryer, Gas Range, Refrigerator, Washer
Features
- Central Vacuum, Cathedral Ceiling(s), Ceiling Fan(s), Hearth, Kitchen Island, Natural Light, Natural Woodwork, Vaulted Ceiling(s), Walk-in Pantry, Wet Bar, Programmable Thermostat
- Flooring: Carpet, Hardwood, Laminate, Tile
- Windows: Window Treatments
- Basement: Concrete Floor,Daylight,Full,Insulated,Interior Stairs,Storage Space,Sump Pump,Interior Entry
- Attic: Attic with Hatch/Scuttle
- Number of fireplaces: 1
- Fireplace features: 1 Fireplace
Interior area
- Total structure area: 5,794
- Total interior livable area: 3,339 sqft
- Finished area above ground: 3,339
- Finished area below ground: 0
Property
Parking
- Total spaces: 2
- Parking features: Gravel, Auto Open, Driveway, Garage, Unpaved, Attached
- Garage spaces: 2
- Has uncovered spaces: Yes
Features
- Levels: Two
- Stories: 2
- Patio & porch: Patio, Porch, Covered Porch
- Exterior features: Building, Garden
- Has view: Yes
- View description: Mountain(s)
- Frontage length: Road frontage: 1166
Lot
- Size: 15.67 Acres
- Features: Country Setting, Field/Pasture, Landscaped, Level, Wooded
Details
- Additional structures: Barn(s)
- Parcel number: 63019800053
- Zoning description: R10
- Special conditions: Standard
Construction
Type & style
- Home type: SingleFamily
- Architectural style: Cape
- Property subtype: Single Family Residence
Materials
- Clapboard Exterior, Wood Exterior
- Foundation: Concrete
- Roof: Architectural Shingle,Standing Seam
Condition
- New construction: No
- Year built: 1978
Utilities & green energy
- Electric: 200+ Amp Service, Circuit Breakers
- Sewer: Private Sewer
- Utilities for property: Propane
Community & HOA
Community
- Security: Smoke Detector(s)
Location
- Region: Whiting
Financial & listing details
- Price per square foot: $224/sqft
- Tax assessed value: $497,225
- Annual tax amount: $10,185
- Date on market: 9/11/2026
Estimated market value
$707,300
$672,000 - $743,000
$3,398/mo
Price history
| Date | Event | Price |
|---|---|---|
| 9/11/2026 | Listed for sale | $749,000+55.7%$224/sqft |
Source:  PrimeMLS #5109318 Report a problem PrimeMLS #5109318 Report a problem | ||
| 11/12/2021 | Sold | $481,000+2.4%$144/sqft |
Source: PrimeMLS #4880934 Report a problem | ||
| 9/8/2021 | Contingent | $469,900$141/sqft |
Source: PrimeMLS #4880934 Report a problem | ||
| 9/3/2021 | Listed for sale | $469,900+46.8%$141/sqft |
Source: PrimeMLS #4880934 Report a problem | ||
| 8/9/2014 | Sold | $320,000-8.5%$96/sqft |
Source: Public Record Report a problem | ||
| 9/28/2013 | Listing removed | $349,900$105/sqft |
Source: Green Mountain Properties Keller Williams #4241080 Report a problem | ||
| 6/7/2013 | Listed for sale | $349,900$105/sqft |
Source: Green Mountain Properties Keller Williams #4241080 Report a problem | ||
Public tax history
| Year | Property taxes | Tax assessment |
|---|---|---|
| 2024 | -- | $497,225 +41.4% |
| 2023 | -- | $351,585 |
| 2022 | -- | $351,585 |
| 2021 | -- | $351,585 +4.1% |
| 2020 | -- | $337,900 |
| 2019 | -- | $337,900 +4.6% |
| 2018 | -- | $322,900 |
| 2017 | -- | $322,900 |
| 2016 | -- | $322,900 +9900% |
| 2015 | -- | $3,229 |
| 2014 | -- | $3,229 |
| 2013 | -- | $3,229 |
| 2012 | -- | $3,229 +74.1% |
| 2011 | -- | $1,855 |
| 2010 | -- | $1,855 |
| 2009 | -- | $1,855 |
| 2008 | -- | $1,855 |
| 2007 | -- | $1,855 |
Find assessor info on the county website
Monthly payment
Est. payment
Payment breakdown
Explore the cost of this home by adjusting the details. Changes won't be saved.Climate risks
Neighborhood: 05778
Nearby schools
Schools provided by the listing agent
- Middle: Otter Valley UHSD 8 (Rut)
- High: Otter Valley High School
- District: Rutland Northeast
Source: PrimeMLS. This data may not be complete. We recommend contacting the local school district to confirm school assignments for this home.
Similar homes
- $550,0003 bd2 ba2.4k sqft1376 Route 30, Sudbury, VT 05733Active
 MLS ID #5106281, Tom Whittaker. PrimeMLS
 - $899,7004 bd3 ba2.5k sqft226 Willowbrook Road, Sudbury, VT 05733Active
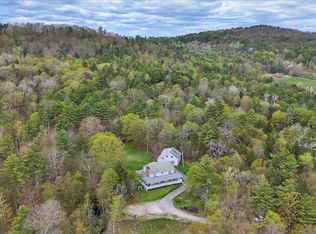 MLS ID #5089078, Genevieve O Smyth. PrimeMLS
 - $624,7005 bd2 ba2.4k sqft358 South Main Street, Whiting, VT 05778Active
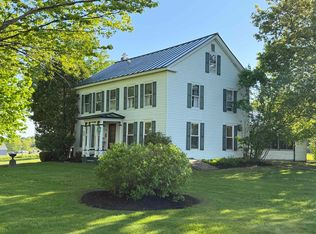 MLS ID #5090077, Wendy Rowe. PrimeMLS
 - $599,0005 bd3 ba2.3k sqft1944 Leicester Whiting Road, Whiting, VT 05778Active
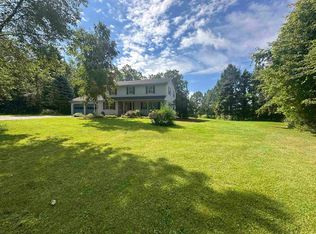 MLS ID #5105223, Roxanna Emilo. PrimeMLS
