Completely renovated from top to bottom and set on 6.3 private acres, this exceptional Brandon property offers flexibility, space, and privacy. Whether you're looking for a spacious single-family home, a multigenerational living arrangement, or the opportunity to offset expenses by renting the attached in-law suite, this property delivers. The main home features 3 bedrooms, 3 bathrooms, a versatile bonus room, and a loft that is ideal for a home office, playroom, reading nook, or additional guest space. Sunlight pours through the home, highlighting the extensive renovations that include a brand new roof, all new cabinetry, countertops, appliances, flooring, bathroom fixtures, and countless other updates throughout. There is also a woodstove waiting to be hooked up and enjoyed! The attached 1-car garage adds everyday convenience. The attached 1-bedroom, 1-bathroom in-law suite offers excellent separation while remaining connected to the main home, creating endless possibilities for extended family, guests, rental income, or a private workspace. Outside, you'll enjoy the peace and privacy of 6.3 acres perched above Route 7, providing an ideal balance of seclusion and accessibility. Brandon continues to be one of Vermont's most desirable small towns, known for its vibrant downtown, locally owned shops, restaurants, cafés, breweries, galleries, and year-round community events. Outdoor enthusiasts will appreciate nearby hiking, biking, fishing, golf, and the stunning natural beauty of the region, while Middlebury, Rutland, and Lake Dunmore are all within an easy drive. Renovated homes with this level of flexibility, acreage, and move-in-ready condition are exceptionally difficult to find. If you've been searching for a property that offers modern finishes, abundant natural light, privacy, and multiple living options, this is one you won't want to miss.
Active
Listed by: Real Broker LLC • Betsy Adamovich
Price cut: $26K (10/2)
$459,000
1643 Franklin Street, Brandon, VT 05733
3beds
2,400sqft
Single Family Residence
Built in 1982
6.3 Acres Lot
$-- Zestimate®
$191/sqft
$-- HOA
What's special
Versatile bonus roomModern finishesMultigenerational living arrangementBrand new roofSpacious single-family homeMultiple living optionsAbundant natural light
- 77 days
- 342
- 22
Zillow last checked:
Listing updated:
Listed by:
Betsy Adamovich,
Real Broker LLC 802-613-0729
Source: PrimeMLS,MLS#: 5100540
Facts & features
Interior
Bedrooms & bathrooms
- Bedrooms: 3
- Bathrooms: 4
- Full bathrooms: 1
- 3/4 bathrooms: 2
- 1/2 bathrooms: 1
Heating
- Oil, Forced Air, Hot Air, Wood Stove
Cooling
- Wall Unit(s)
Appliances
- Included: Dishwasher, Microwave, Refrigerator, Electric Stove, Electric Water Heater, Tank Water Heater, Water Heater
- Laundry: Laundry Hook-ups
Features
- Ceiling Fan(s), Dining Area, In-Law Suite, Kitchen/Dining, Kitchen/Family, Kitchen/Living, Living/Dining, Primary BR w/ BA, Natural Light, Vaulted Ceiling(s), Walk-In Closet(s)
- Flooring: Carpet, Tile, Vinyl
- Windows: Skylight(s)
- Has basement: No
- Attic: Walk-up
- Fireplace features: Wood Stove Hook-up
Interior area
- Total structure area: 2,400
- Total interior livable area: 2,400 sqft
- Finished area above ground: 2,400
- Finished area below ground: 0
Property
Parking
- Total spaces: 1
- Parking features: Gravel, Garage, Off Street, On Site, Attached
- Garage spaces: 1
Features
- Levels: 2.5
- Stories: 2.5
- Patio & porch: Patio
- Exterior features: Natural Shade
- Body of water: Jones Mill Pond
Lot
- Size: 6.3 Acres
- Features: Country Setting, Hilly, Sloped, Steep Slope, Wooded
Details
- Parcel number: 7802410477
- Zoning description: Res
- Special conditions: Standard
Construction
Type & style
- Home type: SingleFamily
- Architectural style: Contemporary
- Property subtype: Single Family Residence
Materials
- Vinyl Siding
- Foundation: Concrete Slab
- Roof: Shingle
Condition
- New construction: No
- Year built: 1982
Utilities & green energy
- Electric: Circuit Breakers
- Sewer: Private Sewer
- Utilities for property: Cable Available, Phone Available
Community & HOA
Community
- Security: Carbon Monoxide Detector(s), Smoke Detector(s), Battery Smoke Detector
Location
- Region: Brandon
Financial & listing details
- Price per square foot: $191/sqft
- Tax assessed value: $200,300
- Annual tax amount: $5,738
- Date on market: 7/17/2026
- Road surface type: Paved
Estimated market value
Not available
Estimated sales range
Not available
Not available
Price history
| Date | Event | Price |
|---|---|---|
| 10/2/2026 | Price change | $459,000-5.4%$191/sqft |
Source:  PrimeMLS #5100540 Report a problem PrimeMLS #5100540 Report a problem | ||
| 9/10/2026 | Price change | $485,000-2.8%$202/sqft |
Source: PrimeMLS #5100540 Report a problem | ||
| 7/17/2026 | Listed for sale | $499,000+264.7%$208/sqft |
Source: PrimeMLS #5100540 Report a problem | ||
| 9/22/2025 | Sold | $136,817+19%$57/sqft |
Source: Public Record Report a problem | ||
| 3/10/2004 | Sold | $115,000$48/sqft |
Source: Public Record Report a problem | ||
Public tax history
| Year | Property taxes | Tax assessment |
|---|---|---|
| 2024 | -- | $200,300 |
| 2023 | -- | $200,300 |
| 2022 | -- | $200,300 |
| 2021 | -- | $200,300 |
| 2020 | -- | $200,300 -5.9% |
| 2019 | -- | $212,800 |
| 2018 | -- | $212,800 |
| 2017 | -- | $212,800 |
| 2016 | -- | $212,800 +9900% |
| 2015 | -- | $2,128 |
| 2014 | -- | $2,128 |
| 2013 | -- | $2,128 |
| 2012 | -- | $2,128 |
| 2011 | -- | $2,128 |
| 2010 | -- | $2,128 |
| 2009 | -- | $2,128 |
| 2008 | -- | $2,128 +100.4% |
| 2007 | -- | $1,062 |
Find assessor info on the county website
Monthly payment
Est. payment
Payment breakdown
Explore the cost of this home by adjusting the details. Changes won't be saved.Climate risks
Neighborhood: 05733
Nearby schools
Schools provided by the listing agent
- Elementary: Neshobe Elementary School
- Middle: Otter Valley UHSD 8 (Rut)
- High: Otter Valley UHSD #8
- District: Brandon School District
Source: PrimeMLS. This data may not be complete. We recommend contacting the local school district to confirm school assignments for this home.
Similar homes
- $679,0003 bd3 ba2.4k sqft7 High Street, Brandon, VT 05733Active
 MLS ID #5097890, Amey M Ryan. PrimeMLS
 - $385,0004 bd3 ba1.5k sqft1840 McConnell Road, Brandon, VT 05733Active
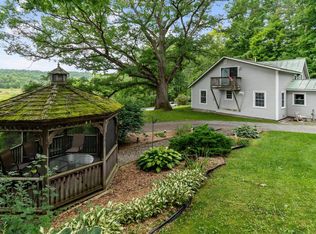 MLS ID #5110246, Julie Danaher. PrimeMLS
 - $400,0003 bd2 ba2.1k sqft1455 Lake Dunmore Road, Leicester, VT 05733Active
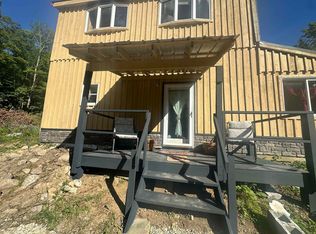 MLS ID #5108258, Roxanna Emilo. PrimeMLS
 - $465,0004 bd2 ba2.5k sqft1537 Lake Dunmore Road, Leicester, VT 05733Active
 MLS ID #5100106, Roxanna Emilo. PrimeMLS
