There's something special about an older home, and this cute 4-bedroom, 1½-bath Brandon property is filled with the warmth and character that make these homes so inviting. Beautiful hardwood floors add timeless appeal, while a lovely tiled full bath brings a touch of style. Comfortable living spaces and four bedrooms offer plenty of flexibility for family, guests, or a home office. Step outside to a fully fenced backyard with room for gardening, entertaining, pets, or simply enjoying a quiet afternoon. The two-car garage is another welcome bonus, providing plenty of space for vehicles, storage, or hobbies. Tucked into a wonderful neighborhood just a short walk from Brandon's charming downtown, you'll enjoy easy access to local shops, restaurants, cafés, and community events. It's the kind of location where you can leave the car at home and enjoy the pleasures of small-town living. With its classic character, beautiful hardwood floors, generous backyard, and convenient village location, this charming home offers a wonderful opportunity to put down roots in one of Vermont's most welcoming communities.
Active
Listed by: KW Vermont • Deborah Fortier • Cell: 802-377-9973
$340,000
49 W Seminary Street, Brandon, VT 05433
4beds
1,225sqft
Single Family Residence
Built in 1940
0.33 Acres Lot
$329,000 Zestimate®
$278/sqft
$-- HOA
What's special
Two-car garageComfortable living spacesClassic characterFour bedroomsBeautiful hardwood floorsFully fenced backyardGenerous backyard
- 4 days
- 454
- 32
Zillow last checked:
Listing updated:
Listed by:
Deborah Fortier,
KW Vermont Cell:802-377-9973
Source: PrimeMLS,MLS#: 5117188
Facts & features
Interior
Bedrooms & bathrooms
- Bedrooms: 4
- Bathrooms: 2
- Full bathrooms: 1
- 1/2 bathrooms: 1
Heating
- Oil, Forced Air
Cooling
- None
Appliances
- Included: Dryer, Electric Range, Refrigerator, Washer
Features
- Flooring: Carpet, Hardwood, Tile
- Basement: Concrete,Concrete Floor,Interior Stairs,Interior Access,Interior Entry
Interior area
- Total structure area: 2,130
- Total interior livable area: 1,225 sqft
- Finished area above ground: 1,225
- Finished area below ground: 0
Property
Parking
- Total spaces: 2
- Parking features: Paved
- Garage spaces: 2
Features
- Levels: One and One Half
- Stories: 1.5
- Exterior features: Deck, Natural Shade
- Fencing: Dog Fence
- Frontage length: Road frontage: 215
Lot
- Size: 0.33 Acres
- Features: Level, In Town, Near Shopping, Neighborhood
Details
- Parcel number: 7802411758
- Zoning description: neighborhood
- Special conditions: Standard
Construction
Type & style
- Home type: SingleFamily
- Architectural style: Cape
- Property subtype: Single Family Residence
Materials
- Wood Siding
- Foundation: Block
- Roof: Asphalt Shingle
Condition
- New construction: No
- Year built: 1940
Utilities & green energy
- Electric: Circuit Breakers
- Sewer: Public Sewer
- Utilities for property: Cable Available, Phone Available
Community & HOA
Location
- Region: Brandon
Financial & listing details
- Price per square foot: $278/sqft
- Tax assessed value: $142,700
- Annual tax amount: $3,884
- Date on market: 11/7/2026
- Listing agreement: Exclusive Right
Estimated market value
$329,000
$313,000 - $345,000
$2,520/mo
Price history
| Date | Event | Price |
|---|---|---|
| 11/7/2026 | Listed for sale | $340,000+240%$278/sqft |
Source:  PrimeMLS #5117188 Report a problem | ||
| 8/31/2016 | Sold | $100,000-9.1%$82/sqft |
Source: Public Record Report a problem | ||
| 7/28/2016 | Pending sale | $110,000$90/sqft |
Source: Adams Vermont Properties #4505225 Report a problem | ||
| 7/20/2016 | Listed for sale | $110,000+323.1%$90/sqft |
Source: Adams Vermont Properties #4505225 Report a problem | ||
| 8/3/2004 | Sold | $26,000$21/sqft |
Source: Public Record Report a problem | ||
Public tax history
| Year | Property taxes | Tax assessment |
|---|---|---|
| 2025 | $3,830 | $142,700 |
| 2024 | -- | $142,700 |
| 2023 | -- | $142,700 |
| 2022 | -- | $142,700 |
| 2021 | -- | $142,700 |
| 2020 | -- | $142,700 -2.6% |
| 2019 | -- | $146,500 |
| 2018 | -- | $146,500 |
| 2017 | -- | $146,500 |
| 2016 | -- | $146,500 +9900% |
| 2015 | -- | $1,465 |
| 2014 | -- | $1,465 |
| 2013 | -- | $1,465 |
| 2012 | -- | $1,465 |
| 2011 | -- | $1,465 |
| 2010 | -- | $1,465 |
| 2009 | -- | $1,465 |
| 2008 | -- | $1,465 +107.2% |
| 2007 | -- | $707 |
Find assessor info on the county website
Monthly payment
Est. payment
Payment breakdown
Explore the cost of this home by adjusting the details. Changes won't be saved.Climate risks
Neighborhood: 05733
Nearby schools
Schools provided by the listing agent
- Elementary: Neshobe Elementary School
- Middle: Otter Valley UHSD 8 (Rut)
- High: Otter Valley High School
- District: Brandon School District
Source: PrimeMLS. This data may not be complete. We recommend contacting the local school district to confirm school assignments for this home.
Similar homes
- $375,0004 bd3 ba1.5k sqft1840 McConnell Road, Brandon, VT 05733Active
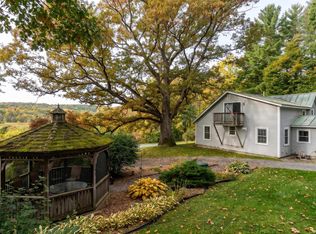 MLS ID #5110246, Julie Danaher. PrimeMLS
- $259,0003 bd2 ba1.7k sqft2248 Grove Street, Brandon, VT 05733Active
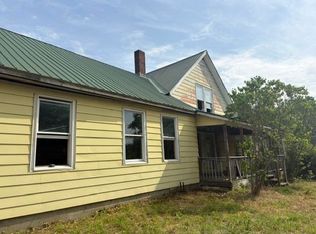 MLS ID #5104741, Brian Hill. PrimeMLS
- $359,0003 bd2 ba1.2k sqft1671 Leland Road, Salisbury, VT 05769Active
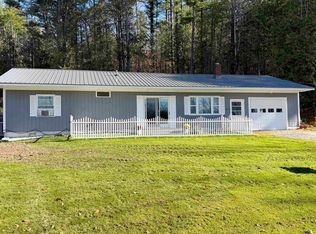 MLS ID #5116431, Amy L Young. PrimeMLS
- $355,0002 bd2 ba1.5k sqft113 Fay Road, Goshen, VT 05733Active
 MLS ID #5104317, Roxanna Emilo. PrimeMLS
