Enjoy Vermont living with this spacious two-bedroom, two-bath mobile home situated on a full acre in the charming town of Leicester! This property offers a practical, yet comfortable living space with plenty of room to relax or entertain. The one-acre lot provides room for gardening, outdoor activities, pets, or simply enjoying the beauty of Vermont’s changing seasons with views of the Green Mountains in the distance. Located in the heart of Addison County, close to nearby Lake Dunmore and Fern Lake for your summer activities including many hiking and biking trails. In the winter time you will find snow mobile trails close by and the Middlebury Snow Bowl to enjoy some skiing and snow boarding. Leicester offers a quiet, rural atmosphere while remaining within convenient reach of nearby Middlebury, Brandon, and the surrounding area’s shopping, dining, and amenities. A new mound septic system was installed in 2025. Whether you’re looking for your first place to call home, a comfortable downsizing option, or an investment property, this property is worth a look!
Active
Listed by: Champlain Valley Properties • Lisa Marie Sargent • 802-989-7522
$189,000
1270 Route 7, Leicester, VT 05733
2beds
952sqft
Manufactured Home
Built in 2004
1 Acres Lot
$-- Zestimate®
$199/sqft
$-- HOA
What's special
Room for gardening
- 4 days
- 214
- 25
Zillow last checked:
Listing updated:
Listed by:
Lisa Marie Sargent,
Champlain Valley Properties 802-989-7522
Source: PrimeMLS,MLS#: 5117031
Facts & features
Interior
Bedrooms & bathrooms
- Bedrooms: 2
- Bathrooms: 2
- Full bathrooms: 2
Heating
- Forced Air
Cooling
- None
Appliances
- Included: Refrigerator, Gas Stove, Owned Water Heater, Water Heater
- Laundry: Laundry Hook-ups
Features
- Kitchen/Dining, Primary BR w/ BA
- Has basement: No
Interior area
- Total structure area: 952
- Total interior livable area: 952 sqft
- Finished area above ground: 952
- Finished area below ground: 0
Property
Parking
- Parking features: Gravel
Features
- Levels: One
- Stories: 1
- Has view: Yes
- View description: Mountain(s)
- Frontage length: Road frontage: 353
Lot
- Size: 1 Acres
- Features: Near Snowmobile Trails, Rural
Details
- Zoning description: RAC
- Special conditions: Standard
Construction
Type & style
- Home type: MobileManufactured
- Property subtype: Manufactured Home
Materials
- Vinyl Siding
- Foundation: Concrete Slab
- Roof: Asphalt Shingle
Condition
- New construction: No
- Year built: 2004
Utilities & green energy
- Electric: 100 Amp Service, Circuit Breakers
- Sewer: 1000 Gallon, Mound Septic, On-Site Septic Exists
- Utilities for property: Propane, Satellite, Satellite Internet
Community & HOA
Community
- Security: Carbon Monoxide Detector(s), Smoke Detector(s)
Location
- Region: Brandon
Financial & listing details
- Price per square foot: $199/sqft
- Annual tax amount: $1,383
- Date on market: 11/5/2026
- Cumulative days on market: 5 days
- Listing agreement: Exclusive Right
- Road surface type: Paved
Estimated market value
Not available
Estimated sales range
Not available
Not available
Price history
| Date | Event | Price |
|---|---|---|
| 11/5/2026 | Listed for sale | $189,000$199/sqft |
Source:  PrimeMLS #5117031 Report a problem | ||
Public tax history
Tax history is unavailable.
Monthly payment
Climate risks
Neighborhood: 05733
Nearby schools
Schools provided by the listing agent
- Elementary: Leicester Central School
- Middle: Otter Valley High School
- High: Otter Valley UHSD #8
- District: Otter Valley Unified Union School District
Source: PrimeMLS. This data may not be complete. We recommend contacting the local school district to confirm school assignments for this home.

Similar homes
- $230,0002 bd2 ba1.3k sqft1316 Lake Dunmore Road, Leicester, VT 05733Active
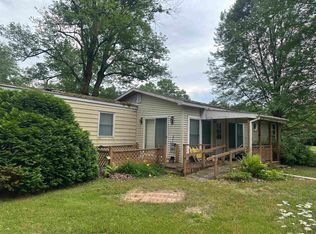 MLS ID #5101766, Roxanna Emilo. PrimeMLS
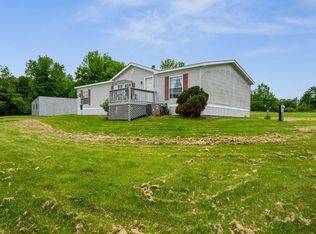
- $199,0001 bd1 ba696 sqft284 Torrey Lane, Shoreham, VT 05770Active
 MLS ID #5115248, Roxanna Emilo. PrimeMLS
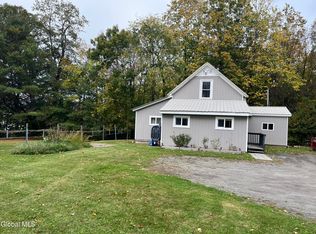
- $250,0003 bd2 ba1.4k sqft669 Buttolph Road, Shoreham, VT 05770Active
 MLS ID #5091997, Heather T Morse. PrimeMLS
- $139,0003 bd1 ba1.3k sqft55 Defiance Street, Ticonderoga, NY 12883Active
 MLS ID #202627717, Christine L Keller, Listing by: Julie & Co Realty LLC. Global MLS
