Affordable Vermont Living with Beautiful Mountain and Lake Champlain Views! Enjoy the charm of this cozy 1972 bungalow situated on 1 acre of owned land in Shoreham, Vermont on Torrey Lane. This affordable home features several heating options, including an oil furnace, mini-split system, and pellet stove, allowing you to choose the comfort that works best for you. The Mini split also provides air conditioning to keep you cool during the warm summer months. A new septic system has been installed, adding peace of mind for the next owner. Take in the beautiful mountain scenery and views of Lake Champlain while enjoying the quiet surroundings of this desirable Vermont location. Love boating and the outdoors? The Vermont Department of Fish & Wildlife's LaPhams Bay Access Area is less than a mile down the road, making it easy to launch your boat and enjoy all that Lake Champlain has to offer. Affordable, cozy, and surrounded by Vermont beauty this bungalow is a wonderful opportunity to enjoy country living with lake access close by!
Active
Listed by: Emilo Real Estate, LLC • Roxanna Emilo • 802-349-9837
$199,000
284 Torrey Lane, Shoreham, VT 05770
1beds
696sqft
Single Family Residence
Built in 1972
1 Acres Lot
$-- Zestimate®
$286/sqft
$-- HOA
What's special
- 3 days
- 241
- 9
Zillow last checked:
Listing updated:
Listed by:
Roxanna Emilo,
Emilo Real Estate, LLC 802-349-9837
Source: PrimeMLS,MLS#: 5115248
Facts & features
Interior
Bedrooms & bathrooms
- Bedrooms: 1
- Bathrooms: 1
- Full bathrooms: 1
Heating
- Forced Air, Heat Pump, Hot Air, Pellet Furnace, Mini Split
Cooling
- Mini Split
Appliances
- Included: Dryer, Gas Range, Refrigerator, Washer
- Laundry: 1st Floor Laundry
Features
- Ceiling Fan(s)
- Flooring: Carpet, Vinyl
- Basement: Crawl Space
Interior area
- Total structure area: 696
- Total interior livable area: 696 sqft
- Finished area above ground: 696
- Finished area below ground: 0
Property
Parking
- Parking features: Dirt
Features
- Levels: One
- Stories: 1
- Has view: Yes
- View description: Mountain(s)
- Frontage length: Road frontage: 190
Lot
- Size: 1 Acres
- Features: Landscaped, Level, Open Lot, Views
Details
- Zoning description: Residential
- Special conditions: Standard
Construction
Type & style
- Home type: SingleFamily
- Architectural style: Bungalow
- Property subtype: Single Family Residence
Materials
- Wood Frame, Vinyl Siding
- Foundation: Stone
- Roof: Metal
Condition
- New construction: No
- Year built: 1972
Utilities & green energy
- Electric: 100 Amp Service, Circuit Breakers
- Sewer: Mound Septic
- Utilities for property: None
Community & HOA
Community
- Security: Carbon Monoxide Detector(s), Smoke Detector(s)
Location
- Region: Bridport
Financial & listing details
- Price per square foot: $286/sqft
- Annual tax amount: $1,931
- Date on market: 10/22/2026
- Road surface type: Gravel
Estimated market value
Not available
Estimated sales range
Not available
Not available
Price history
| Date | Event | Price |
|---|---|---|
| 10/22/2026 | Listed for sale | $199,000$286/sqft |
Source:  PrimeMLS #5115248 Report a problem | ||
Public tax history
Tax history is unavailable.
Monthly payment
Est. payment
Payment breakdown
Explore the cost of this home by adjusting the details. Changes won't be saved.Climate risks
Neighborhood: 05734
Nearby schools
Schools provided by the listing agent
- Elementary: Shoreham Elementary School
- Middle: Middlebury Union Middle #3
- High: Middlebury Senior UHSD #3
- District: Addison School District
Source: PrimeMLS. This data may not be complete. We recommend contacting the local school district to confirm school assignments for this home.
Similar homes
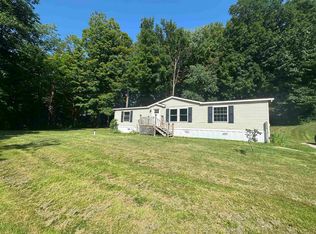
- $159,9002 bd1 ba578 sqft36 Island Drive, Bridport, VT 05734Active
 MLS ID #5091805, Nancy L Larrow. PrimeMLS
- $--3 bd2 ba960 sqft72 Elk Inn Rd, Port Henry, NY 12974Auction
 Auction.com 2
- $175,0003 bd2 ba1k sqft220 Jenna Lane, Leicester, VT 05733Active
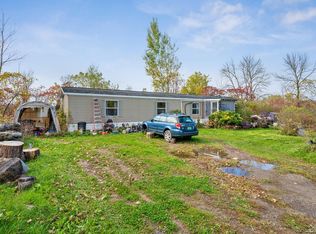 MLS ID #5114445, Heather T Morse. PrimeMLS
- $224,9001 bd1 ba932 sqft163 Murphy Drive, Hubbardton, VT 05735Active
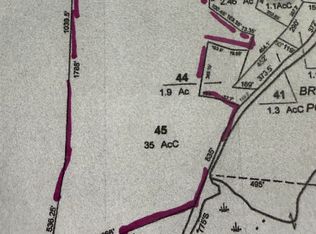 MLS ID #5107489, Nancy Liberatore. PrimeMLS
