NEW REDUCED PRICE! MOTIVATED SELLER! TAKE A LOOK TODAY! LET'S MAKE THIS PROPERTY WORK FOR YOU!! You could be all in for under $2k/ month to live in the heart of Middlebury! This is with the estimations of $43/mo. for insurance, $278/mo. for taxes, $160/mo. for the HOA and then your mortgage payment with 20% down. Welcome to 36 Seymour Street, Unit 1, a charming first floor 2-bedroom, 1-bath condo offering 1,024 square feet of comfortable living space in a convenient Middlebury location. Inside, you'll find a functional layout with a spacious kitchen and dining area, hardwood and tile flooring, and the added convenience of first-floor laundry. Two well-sized bedrooms provide flexibility for everyday living, or guests. An additional room could be fit up as a home office, a huge closet or some additional inside storage space. Outside, enjoy a covered porch with privacy fencing, patio, and garden space, while the unfinished basement provides additional room for storage. The low $160 monthly association fee includes landscaping, plowing, and trash removal, helping make day-to-day maintenance a little easier. The location is a standout, offering convenient access to everything Middlebury has to offer. Downtown is home to locally owned shops, restaurants, cafes, a movie theater, library, and other community amenities. Middlebury College adds arts, cultural events, and recreational opportunities to the area, while the Trail Around Middlebury provides miles of trails for walking, running, and biking. With shopping, dining, schools, recreation, and everyday necessities all nearby, this condo offers a great opportunity to enjoy the convenience and character of one of Addison County's most vibrant communities.
Active
Listed by: Flex Realty • Chris Williams • 802-399-2860
Price cut: $10K (10/6)
$264,000
36 Seymour Street #1, Middlebury, VT 05753
2beds
1,024sqft
Condominium
Built in 1875
-- sqft lot
$258,500 Zestimate®
$258/sqft
$-- HOA
What's special
Garden spaceFunctional layoutTwo well-sized bedroomsFirst-floor laundryHardwood and tile flooring
- 52 days
- 566
- 25
Zillow last checked:
Listing updated:
Listed by:
Chris Williams,
Flex Realty chris@flexrealtyvt.com,
Flex Realty Group,
Flex Realty
Source: PrimeMLS,MLS#: 5106773
Facts & features
Interior
Bedrooms & bathrooms
- Bedrooms: 2
- Bathrooms: 1
- Full bathrooms: 1
Heating
- Natural Gas, Direct Vent
Cooling
- None
Appliances
- Included: Dryer, Range Hood, Electric Range, Refrigerator, Washer, Exhaust Fan
- Laundry: 1st Floor Laundry
Features
- Kitchen/Dining
- Flooring: Ceramic Tile, Hardwood, Slate/Stone, Tile, Wood
- Windows: Screens
- Basement: Concrete Floor,Insulated,Interior Stairs,Storage Space,Sump Pump,Unfinished,Interior Access,Interior Entry
Interior area
- Total structure area: 1,549
- Total interior livable area: 1,024 sqft
- Finished area above ground: 1,024
- Finished area below ground: 0
Property
Parking
- Parking features: Gravel
Features
- Levels: One
- Stories: 1
- Patio & porch: Patio, Covered Porch
- Exterior features: Garden
Lot
- Features: Corner Lot, Level, Open Lot
Details
- Zoning description: res
- Special conditions: Standard
Construction
Type & style
- Home type: Condo
- Architectural style: Four Square
- Property subtype: Condominium
Materials
- Cellulose Insulation, Fiberglss Blwn Insulation, Vinyl Siding
- Foundation: Below Frost Line, Stone
- Roof: Metal,Slate
Condition
- New construction: No
- Year built: 1875
Utilities & green energy
- Electric: Circuit Breakers
- Sewer: Public Sewer
- Utilities for property: Cable Available
Community & HOA
HOA
- Amenities included: Landscaping, Snow Removal, Trash Removal
- Services included: Maintenance Grounds, Plowing, Trash
- Additional fee info: Fee: $160
Location
- Region: Middlebury
Financial & listing details
- Price per square foot: $258/sqft
- Annual tax amount: $3,331
- Date on market: 8/26/2026
Estimated market value
$258,500
$246,000 - $271,000
$1,966/mo
Price history
| Date | Event | Price |
|---|---|---|
| 10/6/2026 | Price change | $264,000-3.6%$258/sqft |
Source:  PrimeMLS #5106773 Report a problem PrimeMLS #5106773 Report a problem | ||
| 9/15/2026 | Price change | $274,000-1.8%$268/sqft |
Source: PrimeMLS #5106773 Report a problem | ||
| 8/26/2026 | Listed for sale | $279,000+91.8%$272/sqft |
Source: PrimeMLS #5106773 Report a problem | ||
| 8/18/2022 | Sold | $145,500-3%$142/sqft |
Source: PrimeMLS #4891983 Report a problem | ||
| 11/30/2021 | Listed for sale | $150,000$146/sqft |
Source: PrimeMLS #4891983 Report a problem | ||
| 11/22/2021 | Listing removed | -- |
Source: PrimeMLS #4873047 Report a problem | ||
| 8/30/2021 | Price change | $150,000-9.1%$146/sqft |
Source: PrimeMLS #4873047 Report a problem | ||
| 7/19/2021 | Listed for sale | $165,000$161/sqft |
Source: PrimeMLS #4873047 Report a problem | ||
Public tax history
Tax history is unavailable.
Monthly payment
Est. payment
Payment breakdown
Explore the cost of this home by adjusting the details. Changes won't be saved.Climate risks
Neighborhood: 05753
Nearby schools
Schools provided by the listing agent
- Elementary: Mary Hogan School
- Middle: Middlebury Union Middle #3
- High: Middlebury Senior UHSD #3
- District: Addison Central
Source: PrimeMLS. This data may not be complete. We recommend contacting the local school district to confirm school assignments for this home.
Similar homes
- $280,0004 bd2 ba1.3k sqft89 Court Street, Middlebury, VT 05753Active
 MLS ID #5099999, Bianca S Perta. PrimeMLS
 - $385,0003 bd2 ba1.4k sqft10 Case Street, Middlebury, VT 05753Active
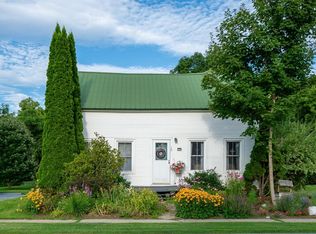 MLS ID #5104160, Nikhil Plouffe. PrimeMLS
 - $275,0003 bd2 ba1.4k sqft669 Buttolph Road, Shoreham, VT 05770Active
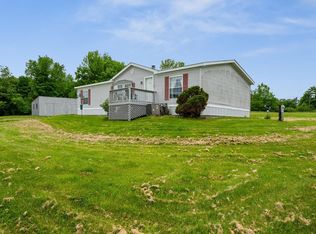 MLS ID #5091997, Heather T Morse. PrimeMLS
 - $225,0004 bd1 ba1.3k sqft2459 NYS RTE 9N, Crown Point, NY 12928Active
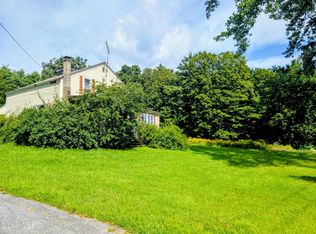 MLS ID #202624607, Sara Gallipo-Sammis, Listing by: Century 21 Adirondacks. Global MLS
