Skip main navigation
Closed
  • Listed by: IPJ Real Estate
    Bought with: BHHS Vermont Realty Group/Vergennes
    $600,000

    29 Middle Seymour Street, Middlebury, VT 05753

    4beds
    2,257sqft
    Multi Family
    Built in 1825
    -- sqft lot
    $489,600 Zestimate®
    $266/sqft
    $2,119 Estimated rent

    Home value

    $489,600

    $397,000 - $588,000

    $2,119/mo

    Zestimate® history
    Loading
    Loading...

    Owner options

    List your home for rent

    $2,119/mo

    Rent Zestimate®

    Find your next renter with Zillow Rental Manager. Plus, with online applications, you can quickly screen prospective tenants – for free.

    Learn more

    $2,119/mo

    Rent Zestimate®

    Refinance and save

    $3,382/mo

    Est. payment

    Refinancing to a lower rate could help reduce your monthly payments and save thousands over the life of the loan.

    See today's rates

    $3,382/mo

    Est. payment

    Explore your selling options

    Work with a Zillow partner agent

    Leverage their expertise and Zillow's premium Showcase listings to get your home seen by more buyers.

    Get started

    List with your own agent

    Get your home in front of millions of buyers by listing it on Zillow.

    Learn how to do it

    Sell it yourself

    Take full control of how buyers see your home on Zillow by listing For Sale by Owner (FSBO).

    List your home

    What's special

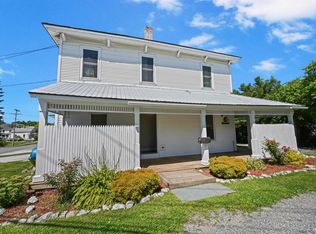
    OPEN HOUSE - Thursday, Nov 6th from 9a-11a. Attention Investors, Developers, Preservationists! This property has been in the same family for generations and it's now available for it's next chapter. The former home and office of a longtime Middlebury attorney it's been on the radar for thoughtful redevelopment for a long time. It's a bit of a treasure trove as you meander through the buildings. The property is uniquely and conveniently located in the Marble Works area and directly across the street from the AMTRAK platform. A prime spot for mixed use development. There are two houses on the 1.9 acre parcel. Both buildings are in disrepair and are unlivable. The zoning district for this property is Heritage Industrial which allows for many permitted and/or conditional uses. See listing attachments for the relevant section of the zoning regulations. The house details within this listing are for the main/larger/south house only. See Lister Card for details on the "office" or north house. Power is off to the house - showings during daylight hours only. TO BE CONSIDERED, ALL OFFERS TO BE SUBMITTED NO LATER THAN 9AM ON MONDAY, NOVEMBER 10, 2025.

    Zillow last checked:

    Listing updated:

    Listed by:

    Amey M Ryan,

    IPJ Real Estate Cell:802-989-8156

    Bought with:

    k. Cory Foote

    BHHS Vermont Realty Group/Vergennes

    Source: PrimeMLS,MLS#: 5067837MLS Logo

    Facts & features

    Interior

    Bedrooms & bathrooms
    • Bedrooms: 4
    • Bathrooms: 2
    • 3/4 bathrooms: 1
    • 1/4 bathrooms: 1
    Heating
    • Oil, Forced Air
    Cooling
    • None
    Appliances
    • Included: Refrigerator, Electric Stove
    Features
    • Dining Area, Natural Woodwork
    • Flooring: Wood
    • Basement: Dirt Floor,Gravel,Unfinished,Interior Access,Interior Entry
    • Number of fireplaces: 1
    • Fireplace features: 1 Fireplace
    Interior area
    • Total structure area: 3,571
    • Total interior livable area: 2,257 sqft
    • Finished area above ground: 2,257
    • Finished area below ground: 0

    Property

    Parking
    • Parking features: Circular Driveway, Gravel, Driveway
    • Has uncovered spaces: Yes
    Features
    • Levels: Two
    • Stories: 2
    • Exterior features: Shed
    • Frontage length: Road frontage: 384
    Lot
    • Size: 1.90 Acres
    • Features: City Lot, Neighbor Business, Open Lot, Sidewalks, Street Lights, Trail/Near Trail, Wooded, In Town, Near Golf Course, Near Paths, Near Shopping, Near Skiing, Neighborhood, Near Railroad, Near Hospital, Near School(s)
    Details
    • Parcel number: 38712010105
    • Zoning description: HeritageIndustrial

    Construction

    Type & style
    • Home type: MultiFamily
    • Architectural style: Antique,Colonial,Historic Vintage
    • Property subtype: Multi Family
    Materials
    • Wood Frame, Wood Exterior
    • Foundation: Stone
    • Roof: Wood Shingle
    Condition
    • New construction: No
    • Year built: 1825

    Utilities & green energy

    • Electric: Circuit Breakers, Other
    • Sewer: Public Sewer
    • Utilities for property: None, No Internet

    Community & neighborhood

    Location
    • Region: Middlebury

    Other

    Other facts
    • Road surface type: Paved

    Price history

    DateEventPrice
    12/19/2025Sold$600,000+20.2%$266/sqft
    Source: PrimeMLS #5067837 Report a problem
    11/11/2025Contingent$499,000$221/sqft
    Source: PrimeMLS #5067837 Report a problem
    10/30/2025Listed for sale$499,000$221/sqft
    Source: PrimeMLS #5067837 Report a problem

    Public tax history

    YearProperty taxesTax assessment
    2024-- $319,200
    2023-- $319,200
    2022-- $319,200
    2021-- $319,200
    2020-- $319,200 -17.1%
    2019-- $385,100 +56.2%
    2018-- $246,500
    2017-- $246,500
    2016-- $246,500 +9900%
    2015-- $2,465
    2014-- $2,465
    2013-- $2,465
    2012-- $2,465 -0.6%
    2011-- $2,480
    2010-- $2,480
    2009-- $2,480
    2008-- $2,480
    2007-- $2,480
    2006-- $2,480

    Find assessor info on the county website

    Neighborhood: 05753

    Nearby schools

    GreatSchools rating
    Schools provided by the listing agent
    • Elementary: Mary Hogan School
    • Middle: Middlebury Union Middle #3
    • High: Middlebury Senior UHSD #3
    • District: Addison Central

    Source: PrimeMLS. This data may not be complete. We recommend contacting the local school district to confirm school assignments for this home.

    Get pre-qualified for a loan
    At Zillow Home Loans, we can pre-qualify you in as little as 5 minutes with no impact to your credit score.

    An equal housing lender. NMLS #10287.