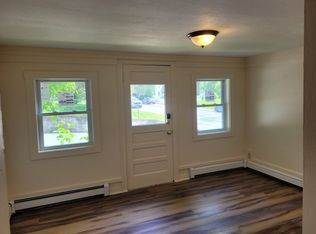
This vintage farmhouse-style home is full of character and classic architectural details. Original woodwork, solid wood doors, hardwood floors, and a seasonal sleeping porch showcase the home's timeless appeal. The main level features a centrally located propane stove in the living room, a spacious kitchen, and a first-floor bedroom with ¾ bathroom. Upstairs, you'll find three additional bedrooms, along with a bonus room that was previously used as a laundry room and still retains its hookups. The electrical system has been updated, and a new hot water tank was installed in 2024. Perched above the road on the edge of Buttolph Acres, this corner-lot property features a welcoming front porch and a spacious fenced side yard. Sidewalks right outside the front door lead all the way to Middlebury's public schools and provide convenient access to downtown shops, restaurants, and amenities. This is a rare chance to own a classic Middlebury home at a price point that leaves room to make it your own. Comfortable to live in while you make improvements, the home offers tremendous potential for buyers with vision. Whether you're searching for your next home, your next project, or an investment opportunity, this property invites you to breathe new life into a classic home in one of Middlebury's most convenient areas. The zoning may provide added flexibility for certain residential, office, service, or lodging uses, creating even more possibilities for future owners - buyers are encouraged to explore this further.
Active
Listed by: Coldwell Banker Hickok and Boardman • Bianca S Perta
Price cut: $19K (8/3)
$280,000
89 Court Street, Middlebury, VT 05753
4beds
1,344sqft
Single Family Residence
Built in 1915
0.25 Acres Lot
$-- Zestimate®
$208/sqft
$-- HOA
What's special
Hardwood floorsWelcoming front porchCorner-lot propertySeasonal sleeping porchSpacious kitchenOriginal woodworkSolid wood doors
- 86 days
- 778
- 48
Zillow last checked:
Listing updated:
Listed by:
Bianca S Perta,
Coldwell Banker Hickok and Boardman Cell:802-349-4682
Source: PrimeMLS,MLS#: 5099999
Facts & features
Interior
Bedrooms & bathrooms
- Bedrooms: 4
- Bathrooms: 2
- Full bathrooms: 1
- 3/4 bathrooms: 1
Heating
- Propane
Cooling
- None
Appliances
- Included: Electric Cooktop, Wall Oven, Refrigerator
Features
- Natural Woodwork
- Flooring: Hardwood, Laminate, Softwood, Tile
- Basement: Full,Interior Stairs,Unfinished,Exterior Entry,Interior Entry
Interior area
- Total structure area: 2,016
- Total interior livable area: 1,344 sqft
- Finished area above ground: 1,344
- Finished area below ground: 0
Property
Parking
- Parking features: Shared Driveway, Gravel
Features
- Levels: Two
- Stories: 2
Lot
- Size: 0.25 Acres
- Features: Corner Lot, Sidewalks, In Town, Near Shopping, Near Public Transit, Near School(s)
Details
- Parcel number: 38712010482
- Zoning description: Residential
- Special conditions: Standard
Construction
Type & style
- Home type: SingleFamily
- Property subtype: Single Family Residence
Materials
- Wood Frame, Clapboard Exterior
- Foundation: Stone
- Roof: Corrugated,Shingle,Slate
Condition
- New construction: No
- Year built: 1915
Utilities & green energy
- Electric: Circuit Breakers
- Sewer: Public Sewer
- Utilities for property: Cable Available, Propane, Satellite, Satellite Internet
Community & HOA
Location
- Region: Middlebury
Financial & listing details
- Price per square foot: $208/sqft
- Tax assessed value: $224,100
- Annual tax amount: $5,855
- Date on market: 7/15/2026
- Road surface type: Paved
Estimated market value
Not available
Estimated sales range
Not available
Not available
Price history
| Date | Event | Price |
|---|---|---|
| 10/9/2026 | Listed for sale | $280,000$208/sqft |
Source:  PrimeMLS #5099999 Report a problem PrimeMLS #5099999 Report a problem | ||
| 9/21/2026 | Pending sale | $280,000$208/sqft |
Source: PrimeMLS #5099999 Report a problem | ||
| 8/3/2026 | Price change | $280,000-6.4%$208/sqft |
Source: PrimeMLS #5099999 Report a problem | ||
| 7/15/2026 | Listed for sale | $299,000+6.8%$222/sqft |
Source: PrimeMLS #5099999 Report a problem | ||
| 5/12/2022 | Listing removed | -- |
Source: Owner Report a problem | ||
| 4/24/2022 | Listed for sale | $280,000+40.1%$208/sqft |
Source: Owner Report a problem | ||
| 5/12/2014 | Sold | $199,900$149/sqft |
Source: Public Record Report a problem | ||
| 3/6/2014 | Price change | $199,900-8.7%$149/sqft |
Source: Ingrid Punderson Jackson Real Estate #4330885 Report a problem | ||
| 1/18/2014 | Price change | $219,000-6.8%$163/sqft |
Source: Ingrid Punderson Jackson Real Estate #4330885 Report a problem | ||
| 1/7/2014 | Listed for sale | $235,000+108.9%$175/sqft |
Source: Ingrid Punderson Jackson Real Estate #4330885 Report a problem | ||
| 7/20/2004 | Sold | $112,500$84/sqft |
Source: Public Record Report a problem | ||
Public tax history
| Year | Property taxes | Tax assessment |
|---|---|---|
| 2024 | -- | $224,100 |
| 2023 | -- | $224,100 |
| 2022 | -- | $224,100 |
| 2021 | -- | $224,100 |
| 2020 | -- | $224,100 |
| 2019 | -- | $224,100 +42% |
| 2018 | -- | $157,800 |
| 2017 | -- | $157,800 |
| 2016 | -- | $157,800 +9713.4% |
| 2015 | -- | $1,608 |
| 2014 | -- | $1,608 |
| 2013 | -- | $1,608 |
| 2012 | -- | $1,608 |
| 2011 | -- | $1,608 |
| 2010 | -- | $1,608 |
| 2009 | -- | $1,608 |
| 2008 | -- | $1,608 |
| 2007 | -- | $1,608 |
| 2006 | -- | $1,608 |
Find assessor info on the county website
Monthly payment
Est. payment
Payment breakdown
Explore the cost of this home by adjusting the details. Changes won't be saved.Climate risks
Neighborhood: 05753
Nearby schools
Schools provided by the listing agent
- Elementary: Mary Hogan School
- Middle: Middlebury Union Middle #3
- High: Middlebury Senior UHSD #3
- District: Addison Central
Source: PrimeMLS. This data may not be complete. We recommend contacting the local school district to confirm school assignments for this home.
Similar homes
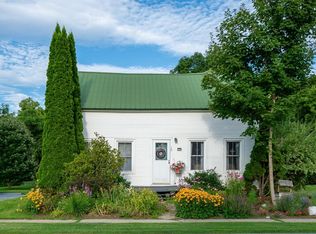
- $279,0003 bd2 ba1.8k sqft76 N Forty Lane, Middlebury, VT 05753Active
 MLS ID #5101809, Brittanie Caggige. PrimeMLS
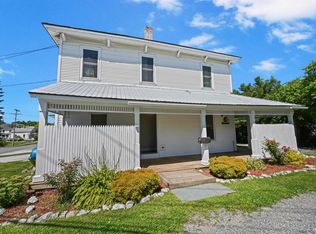
 - $385,0003 bd2 ba1.4k sqft10 Case Street, Middlebury, VT 05753Active
 MLS ID #5104160, Nikhil Plouffe. PrimeMLS
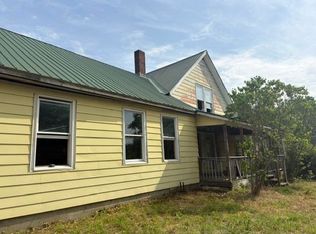
 - $264,0002 bd1 ba1k sqft36 Seymour Street #1, Middlebury, VT 05753Active
 MLS ID #5106773, Chris Williams. PrimeMLS
 - $279,0003 bd2 ba1.7k sqft2248 Grove Street, Brandon, VT 05733Active
 MLS ID #5104741, Brian Hill. PrimeMLS
