3-bedroom, 1-bath ranch home located in a country setting near Lake Dunmore. This beige home is situated within a community of homes and features a partial basement. The property benefits from close proximity to the water and includes an easement for use of water from Bryon E. Jones’ well, or his successors’ well, in accordance with the recorded easement terms. A practical opportunity in a location that offers a residential setting near the lake. Please note: Property is being sold as-is. Seller and agency have no knowledge of the condition of the home or its systems. Buyers and their agents are encouraged to conduct their own due diligence.
Active
Listed by: BHHS Vermont Realty Group/S Burlington • Mark Duchaine Jr.
Est. $275,000
229 Pine Lane, Salisbury, VT 05769
3beds
1,120sqft
Ranch
Built in 1972
7,841 Square Feet Lot
$255,600 Zestimate®
$246/sqft
$-- HOA
What's special
Partial basementBeige home
- 161 days
- 365
- 3
Zillow last checked:
Listing updated:
Listed by:
Mark Duchaine Jr.,
BHHS Vermont Realty Group/S Burlington 802-658-5555,
Maren Vasatka,
BHHS Vermont Realty Group/S Burlington
Source: PrimeMLS,MLS#: 5086593
Facts & features
Interior
Bedrooms & bathrooms
- Bedrooms: 3
- Bathrooms: 1
- Full bathrooms: 1
Heating
- Propane, Baseboard, Hot Water
Cooling
- None
Features
- Basement: Concrete,Concrete Floor,Walkout,Walk-Out Access
Interior area
- Total structure area: 1,790
- Total interior livable area: 1,120 sqft
- Finished area above ground: 1,120
- Finished area below ground: 0
Property
Parking
- Parking features: Gravel, Off Street
Features
- Levels: One
- Stories: 1
- Exterior features: Deck
- Body of water: Lake Dunmore
- Frontage length: Road frontage: 90
Lot
- Size: 7,841 Square Feet
- Features: Country Setting, Rural
Details
- Parcel number: 56117710690
- Zoning description: Residential
Construction
Type & style
- Home type: SingleFamily
- Architectural style: Ranch
- Property subtype: Ranch
Materials
- Wood Frame
- Foundation: Concrete
- Roof: Asphalt Shingle
Condition
- New construction: No
- Year built: 1972
Utilities & green energy
- Electric: Circuit Breakers
- Sewer: Unknown, Septic Tank
- Utilities for property: Phone, Cable, Cable at Site, Cable Available, Propane, Satellite, Phone Available
Community & HOA
Location
- Region: Salisbury
Financial & listing details
- Price per square foot: $246/sqft
- Tax assessed value: $232,500
- Annual tax amount: $3,493
- Date on market: 5/1/2026
- Listing terms: Cash,Other
Foreclosure details
Estimated market value
$255,600
$243,000 - $268,000
$2,050/mo
Price history
| Date | Event | Price |
|---|---|---|
| 8/12/2026 | Listed for sale | $275,000$246/sqft |
Source:  PrimeMLS #5086593 Report a problem PrimeMLS #5086593 Report a problem | ||
Public tax history
| Year | Property taxes | Tax assessment |
|---|---|---|
| 2024 | -- | $232,500 +49% |
| 2023 | -- | $156,000 |
| 2022 | -- | $156,000 |
| 2021 | -- | $156,000 |
| 2020 | -- | $156,000 |
| 2019 | -- | $156,000 |
| 2018 | -- | $156,000 |
| 2017 | -- | $156,000 |
| 2016 | -- | $156,000 +9900% |
| 2015 | -- | $1,560 |
| 2014 | -- | $1,560 |
| 2013 | -- | $1,560 |
| 2012 | -- | $1,560 +34.6% |
| 2011 | -- | $1,159 |
| 2010 | -- | $1,159 |
| 2009 | -- | $1,159 |
| 2008 | -- | $1,159 |
| 2007 | -- | $1,159 |
| 2006 | -- | $1,159 |
Find assessor info on the county website
Monthly payment
Climate risks
Neighborhood: 05769
Nearby schools
Schools provided by the listing agent
- Elementary: Salisbury Community School
- Middle: Middlebury Union Middle #3
- High: Middlebury Senior UHSD #3
- District: Addison Central
Source: PrimeMLS. This data may not be complete. We recommend contacting the local school district to confirm school assignments for this home.
Similar homes
- $299,0004 bd1 ba1.3k sqft1245 Us Route 7, Leicester, VT 05733For Sale By Owner
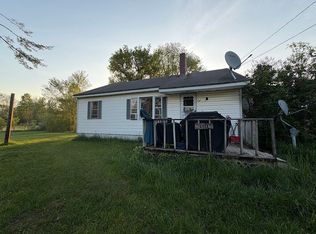
- $280,0004 bd2 ba1.3k sqft89 Court Street, Middlebury, VT 05753Active
 MLS ID #5099999, Bianca S Perta. PrimeMLS
 - $230,0002 bd2 ba1.3k sqft1316 Lake Dunmore Road, Leicester, VT 05733Active
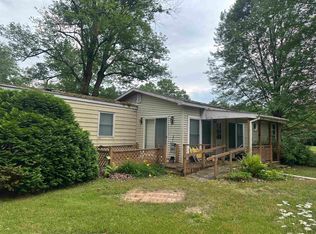 MLS ID #5101766, Roxanna Emilo. PrimeMLS
 - $260,0003 bd2 ba1.3k sqft45 Eden Avenue, Proctor, VT 05765Active
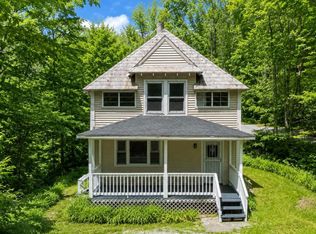 MLS ID #5095272, Joshua Lemieux. PrimeMLS
