Tucked away on 10.10 private acres, this 2-bedroom home offers peaceful country living, thoughtful features, and plenty of room to make the property your own. A long, dirt driveway leads you into the secluded setting, surrounded by beautifully maintained landscaping and acreage offering endless possibilities. Enter through the mudroom, an unfinished space already equipped with radiant floor heat and ready to be finished to suit your needs. Inside, radiant heat continues throughout the home for comfortable, efficient living. The spacious eat-in kitchen features stainless-steel appliances, a laundry area, and large closet ideal for pantry storage. Down the hall, a cozy nook has functioned perfectly as a home office, while two bedrooms and a full bathroom with both a tub and separate stand-up shower complete this end of the home. The living room is a true centerpiece, featuring soaring ceilings, abundant windows that fill the space with natural light, and a fireplace crafted from locally sourced Chester granite from Chester, Vermont. A stairway from the living room leads to an additional unfinished space offering exciting potential for a playroom, home gym, office, or hobby room. Outside, the impressive three-bay garage provides plenty of room for vehicles, equipment, and storage and is also equipped with radiant floor heat. A spacious loft above offers even more possibilities and may provide potential for future ADU use. Owned solar panels help keep electricity costs minimal, with little to no electric bill during many months. Whether you're looking for privacy, room for gardens and recreation, workshop space, or simply a peaceful place to call home, the 10+ acre setting gives you plenty of options. Enjoy country living while remaining approximately 25 minutes from both Vergennes and Middlebury and just 10 minutes from the Lake Champlain bridge to New York.
Active under contract
Listed by: Coldwell Banker Hickok and Boardman • Brittany Comeau • Cell: 802-399-1769
$385,000
2088 Town Line Road, Addison, VT 05491
2beds
1,465sqft
Ranch
Built in 2004
10.1 Acres Lot
$-- Zestimate®
$263/sqft
$-- HOA
What's special
Radiant floor heatSecluded settingLaundry areaTwo bedroomsSpacious eat-in kitchenStainless-steel appliances
- 26 days
- 1,716
- 192
Zillow last checked:
Listing updated:
Listed by:
Brittany Comeau,
Coldwell Banker Hickok and Boardman Cell:802-399-1769
Source: PrimeMLS,MLS#: 5112627
Facts & features
Interior
Bedrooms & bathrooms
- Bedrooms: 2
- Bathrooms: 1
- Full bathrooms: 1
Heating
- Propane, Radiant
Cooling
- None
Appliances
- Included: Dishwasher, Dryer, Range Hood, Microwave, Refrigerator, Washer, Gas Stove, Instant Hot Water
- Laundry: 1st Floor Laundry
Features
- Cathedral Ceiling(s), Kitchen Island, Kitchen/Dining, Natural Light, Natural Woodwork
- Flooring: Tile
- Windows: Blinds
- Has basement: No
- Number of fireplaces: 1
- Fireplace features: 1 Fireplace
Interior area
- Total structure area: 1,465
- Total interior livable area: 1,465 sqft
- Finished area above ground: 1,465
- Finished area below ground: 0
Property
Parking
- Total spaces: 3
- Parking features: Gravel, Heated Garage, Driveway, Garage, Parking Spaces 1 - 10, Covered
- Garage spaces: 3
- Has uncovered spaces: Yes
Accessibility
- Accessibility features: 1st Floor Bedroom, 1st Floor Full Bathroom, 1st Floor Hrd Surfce Flr
Features
- Levels: One
- Stories: 1
- Exterior features: Shed, Storage, Poultry Coop
- Frontage length: Road frontage: 474
Lot
- Size: 10.1 Acres
- Features: Country Setting, Wooded
Details
- Additional structures: Outbuilding
- Parcel number: 300110911
- Zoning description: Res
- Special conditions: Standard
Construction
Type & style
- Home type: SingleFamily
- Architectural style: Ranch
- Property subtype: Ranch
Materials
- Vinyl Siding
- Foundation: Concrete Slab
- Roof: Metal
Condition
- New construction: No
- Year built: 2004
Utilities & green energy
- Electric: 200+ Amp Service
- Sewer: 1000 Gallon, Septic Tank
- Utilities for property: Phone, Cable, Phone Available
Community & HOA
Location
- Region: Addison
Financial & listing details
- Price per square foot: $263/sqft
- Tax assessed value: $190,600
- Annual tax amount: $5,850
- Date on market: 10/2/2026
- Road surface type: Gravel
Estimated market value
Not available
Estimated sales range
Not available
Not available
Price history
| Date | Event | Price |
|---|---|---|
| 10/2/2026 | Listed for sale | $385,000$263/sqft |
Source:  PrimeMLS #5112627 Report a problem | ||
Public tax history
| Year | Property taxes | Tax assessment |
|---|---|---|
| 2024 | -- | $190,600 |
| 2023 | -- | $190,600 |
| 2022 | -- | $190,600 |
| 2021 | -- | $190,600 |
| 2020 | -- | $190,600 |
| 2019 | -- | $190,600 |
| 2018 | -- | $190,600 |
| 2017 | -- | $190,600 |
| 2016 | -- | $190,600 +9900% |
| 2015 | -- | $1,906 +5.8% |
| 2014 | -- | $1,802 |
| 2013 | -- | $1,802 |
| 2012 | -- | $1,802 +14.9% |
| 2011 | -- | $1,569 |
| 2010 | -- | $1,569 +16.8% |
| 2009 | -- | $1,343 +6.8% |
| 2008 | -- | $1,258 |
| 2007 | -- | $1,258 |
Find assessor info on the county website
Monthly payment
Est. payment
Payment breakdown
Explore the cost of this home by adjusting the details. Changes won't be saved.Climate risks
Neighborhood: 05491
Nearby schools
Schools provided by the listing agent
- Elementary: Vergennes UES #44
- Middle: Vergennes UHSD #5
- High: Vergennes UHSD #5
Source: PrimeMLS. This data may not be complete. We recommend contacting the local school district to confirm school assignments for this home.
Similar homes
- $365,0003 bd2 ba1.9k sqft25 Forest Way, Moriah, NY 12960Active
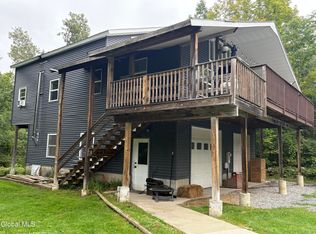 MLS ID #202628461, Kelly Lane, Listing by: Brannock Properties LLC. Global MLS
- $375,0004 bd2 ba2.1k sqft75 Stevens Orchard Road, Orwell, VT 05760Active
 MLS ID #5089527, Brittany Comeau. PrimeMLS
- $345,0002 bd1 ba960 sqft1344 US Route 7 Highway, Waltham, VT 05491Active
 MLS ID #5095748, Sean Dye. PrimeMLS
- $385,0003 bd2 ba1.4k sqft10 Case Street, Middlebury, VT 05753Active
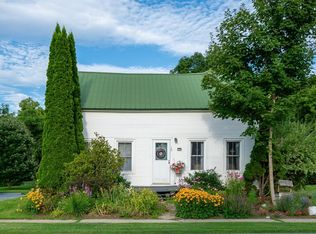 MLS ID #5104160, Nikhil Plouffe. PrimeMLS
