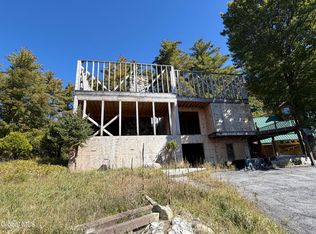
Welcome to your perfect Adirondack escape! Nestled on 3 acres with an incredible 800 feet of frontage on the Boquet River, this retro-styled 2-bedroom, 1-bath home offers privacy, character, and outdoor living. Ideally located in the sought-after 'Peaceful Valley' area of Elizabethtown you will enjoy panoramic mountain views and your own cobble beach with a pristine swimming hole—perfect for lazy summer afternoons.
Inside, the home exudes vintage charm with thoughtfully preserved retro details. A full basement provides excellent storage or workshop potential, and the oversized 2-car garage adds practicality to this fun getaway.
Step outside and you'll find even more to love: a 300-square-foot deck ideal for dining or lounging, multiple sheds for all your gear, an adorable guest cabin that doubles as a writer's studio, and a one-of-a-kind shed turned into a backyard pub—perfect for entertaining guests or unwinding after a day on the river.
With an excellent rental history, this property is both a treasured hideaway and a smart investment. Whether you're looking for a weekend getaway, a year-round residence, or a turnkey rental, this gem on the Boquet River is a rare find.
Walking distance to Champlain trails and Split Rock Falls.
Only a short drive from Exit 30, 87 Northway.
The house is backed up with a Briggs & Stratton Fortress generator with a 1000 gallon dedicated propane tank.
For sale
$374,000
6122 Us Route 9, Elizabethtown, NY 12964
2beds
1,250sqft
Single Family Residence
Built in 1966
3.2 Acres Lot
$-- Zestimate®
$299/sqft
$-- HOA
What's special
Retro detailsAdorable guest cabinVintage charmMultiple shedsFull basementBackyard pubPanoramic mountain views
- 488 days
- 373
- 22
Zillow last checked:
Listing updated:
Listed by:
Berkshire Hathaway HomeServices Adirondack Premier Properties 518-523-3333,
Justin McGiver
Source: ACVMLS,MLS#: 204910
Facts & features
Interior
Bedrooms & bathrooms
- Bedrooms: 2
- Bathrooms: 1
- Full bathrooms: 1
Primary bedroom
- Features: Hardwood
- Level: First
- Area: 132 Square Feet
- Dimensions: 11 x 12
Bedroom 2
- Features: Carpet
- Level: First
- Area: 140 Square Feet
- Dimensions: 10 x 14
Bathroom 1
- Features: Vinyl
- Level: First
- Area: 48 Square Feet
- Dimensions: 6 x 8
Dining room
- Features: Hardwood
- Level: First
- Area: 132 Square Feet
- Dimensions: 11 x 12
Kitchen
- Features: Vinyl
- Level: First
- Area: 176 Square Feet
- Dimensions: 11 x 16
Library
- Features: Hardwood
- Level: First
- Area: 56 Square Feet
- Dimensions: 7 x 8
Living room
- Features: Hardwood
- Level: First
- Area: 315 Square Feet
- Dimensions: 15 x 21
Heating
- Hot Water, Oil
Cooling
- Window Unit(s)
Appliances
- Included: Dishwasher, Dryer, Gas Range, Microwave, Refrigerator, Stainless Steel Appliance(s), Washer
- Laundry: Laundry Room, Main Level
Features
- Eat-in Kitchen, High Speed Internet, Storage
- Flooring: Carpet, Hardwood, Vinyl
- Windows: Double Pane Windows, Wood Frames
- Basement: Full,Interior Entry,Unfinished
- Number of fireplaces: 1
- Fireplace features: Living Room, Wood Burning
Interior area
- Total structure area: 1,250
- Total interior livable area: 1,250 sqft
- Finished area above ground: 1,250
- Finished area below ground: 0
Video & virtual tour
Property
Parking
- Total spaces: 2
- Parking features: Driveway, Garage Door Opener, Garage Faces Front, Off Street, Paved
- Attached garage spaces: 2
Features
- Levels: One
- Patio & porch: Deck
- Exterior features: Lighting, Storage
- Has view: Yes
- View description: Mountain(s), River, Trees/Woods
- Has water view: Yes
- Water view: River
Lot
- Size: 3.2 Acres
- Features: Landscaped, Level, Many Trees, Views, Waterfront
- Topography: Level
Details
- Additional structures: Guest House, Shed(s), Storage
- Parcel number: 74.138.000
- Zoning: Residential
- Other equipment: Generator
Construction
Type & style
- Home type: SingleFamily
- Architectural style: Adirondack,Ranch
- Property subtype: Single Family Residence
Materials
- Wood Siding
- Foundation: Poured
- Roof: Asphalt
Condition
- Updated/Remodeled
- New construction: No
- Year built: 1966
Utilities & green energy
- Sewer: Septic Tank
- Water: Well Drilled
- Utilities for property: Cable Connected, Electricity Connected, Internet Connected, Water Connected
Community & HOA
Community
- Security: Carbon Monoxide Detector(s), Smoke Detector(s)
HOA
- Has HOA: No
Location
- Region: Elizabethtown
Financial & listing details
- Price per square foot: $299/sqft
- Tax assessed value: $157,900
- Annual tax amount: $3,586
- Date on market: 3/21/2026
- Date available: 03/21/2026
- Listing agreement: Exclusive Right To Sell
- Listing terms: 1031 Exchange,Cash,Conventional
- Lease term: Short Term Lease
- Electric utility on property: Yes
- Road surface type: Paved
Estimated market value
Not available
Estimated sales range
Not available
Not available
Price history
| Date | Event | Price |
|---|---|---|
| 3/21/2026 | Listed for sale | $374,000$299/sqft |
Source:  ACVMLS #204910 Report a problem ACVMLS #204910 Report a problem | ||
| 3/21/2026 | Pending sale | $374,000$299/sqft |
Source: ACVMLS #204910 Report a problem | ||
| 10/18/2025 | Price change | $374,000+6.9%$299/sqft |
Source: ACVMLS #204910 Report a problem | ||
| 10/16/2025 | Price change | $349,900-6.4%$280/sqft |
Source: ACVMLS #204910 Report a problem | ||
| 8/12/2025 | Price change | $374,000-5.3%$299/sqft |
Source: ACVMLS #204910 Report a problem | ||
| 6/17/2025 | Listed for sale | $395,000+223.8%$316/sqft |
Source: ACVMLS #204910 Report a problem | ||
| 2/11/2005 | Sold | $122,000$98/sqft |
Source: Public Record Report a problem | ||
Public tax history
| Year | Property taxes | Tax assessment |
|---|---|---|
| 2025 | -- | $157,900 |
| 2024 | -- | $157,900 |
| 2023 | -- | $157,900 |
| 2022 | -- | $157,900 +23.9% |
| 2021 | -- | $127,400 |
| 2020 | -- | $127,400 |
| 2019 | -- | $127,400 -6.4% |
| 2018 | -- | $136,100 |
| 2017 | $3,030 | $136,100 |
| 2016 | -- | $136,100 |
| 2015 | -- | $136,100 +8% |
| 2014 | -- | $126,000 |
| 2013 | -- | $126,000 |
| 2012 | -- | $126,000 |
| 2011 | -- | $126,000 |
| 2010 | -- | $126,000 |
| 2009 | -- | $126,000 |
| 2008 | -- | $126,000 |
| 2007 | -- | $126,000 +5.1% |
| 2006 | -- | $119,900 +13.9% |
| 2005 | -- | $105,300 +15% |
| 2004 | -- | $91,600 +5% |
| 2003 | -- | $87,200 +9.8% |
| 2002 | -- | $79,400 |
| 2001 | -- | $79,400 |
Find assessor info on the county website
Monthly payment
Climate risks
Neighborhood: 12964
Similar homes
- $359,9003 bd2 ba1.3k sqft145 Twin Brooks Dr, Elizabethtown, NY 12932For Sale
 MLS ID #207269, Kathleen Fischer, Listing by: Berkshire Hathaway HomeServices Adirondack Premier Properties. ACVMLS
 - $375,0002 bd1 ba1.1k sqft8480 U.S. 9, Lewis, NY 12950Active
 MLS ID #202627435, Brooke Clark, Listing by: Four Seasons Sothebys International Realty. Global MLS
 - $395,000-- bd-- ba1.6k sqft495 Roscoe Road, Elizabethtown, NY 12950Active
 MLS ID #202627425, Shelly Hendrix, Listing by: Julie & Co Realty LLC. Global MLS
 - $445,0002 bd1 ba1.1k sqft638 Hurricane Rd, Keene, NY 12942For Sale
 MLS ID #207339, Todd Townsend, Listing by: Berkshire Hathaway HomeServices Adirondack Realty. ACVMLS
