Keene Kottage 1890 is located in Keene Valley, New York, in the heart of the High Peaks region of the Adirondacks.
Reminiscent of the renowned Ausable Club cottages, Keene Kottage offers a classic Adirondack experience while providing modern comforts and convenience.
This charming three-bedroom, two-bath home features approximately 55 feet of frontage along the picturesque Ausable River and has an excellent rental history, making it an attractive opportunity for both personal enjoyment and investment.
The Kottage also boasts a seasonal sleeping loft overlooking the Ausable River.
Situated along the river, the Kottage invites guests to relax and enjoy the beauty and tranquility of the surrounding mountains. Spend your evenings roasting s'mores around the fire pit adjacent to the river while listening to the soothing sounds of the water.
Located within walking distance of several restaurants, quaint shops, the local Farmers Market, and numerous hiking trails, making it an ideal base for exploring the High Peaks region. Whiteface Mountain Ski Area and the Olympic Village of Lake Placid are both just a short scenic drive away. For your morning coffee you can visit the Frenchman's Bakery located next door for your cafe latte and croissants.
Thoughtfully furnished for comfort and relaxation, Keene Kottage is for the Adirondack enthusiast designed to feel at home while enjoying all that the High Peaks have to offer.
For sale
$495,000
1890 Highway 73, Keene Valley, NY 12943
3beds
1,280sqft
Single Family Residence
Built in 2006
7,840 Square Feet Lot
$-- Zestimate®
$387/sqft
$-- HOA
What's special
Three-bedroom two-bath home
- 49 days |
- 1,111 |
- 83 |
Zillow last checked:
Listing updated:
Listed by:
Merrill L. Thomas, Inc. 518-523-2519,
Kelly Locke
Source: ACVMLS,MLS#: 207521
Facts & features
Interior
Bedrooms & bathrooms
- Bedrooms: 3
- Bathrooms: 2
- Full bathrooms: 2
- Main level bathrooms: 1
- Main level bedrooms: 1
Primary bedroom
- Features: Laminate Counters
- Level: First
- Area: 56 Square Feet
- Dimensions: 8 x 7
Bedroom 1
- Features: Carpet
- Level: Second
- Area: 280 Square Feet
- Dimensions: 20 x 14
Bedroom 2
- Features: Carpet
- Level: Second
- Area: 280 Square Feet
- Dimensions: 20 x 14
Bedroom 3
- Features: Simulated Wood
- Level: First
- Area: 120 Square Feet
- Dimensions: 12 x 10
Primary bathroom
- Features: Laminate Counters
- Level: Second
- Area: 77 Square Feet
- Dimensions: 11 x 7
Bonus room
- Description: screened in sleeping room
- Features: Softwood
- Level: Second
- Area: 64 Square Feet
- Dimensions: 8 x 8
Kitchen
- Features: Laminate Counters
- Level: First
- Area: 130 Square Feet
- Dimensions: 13 x 10
Laundry
- Description: in first floor bathroom
- Features: Laminate Counters
- Level: First
- Area: 56 Square Feet
- Dimensions: 8 x 7
Living room
- Features: Simulated Wood
- Level: First
- Area: 234 Square Feet
- Dimensions: 13 x 18
Other
- Description: Entry way
- Features: Laminate Counters
- Level: First
- Area: 66 Square Feet
- Dimensions: 11 x 6
Heating
- Free Standing Stove, Propane
Cooling
- Window Unit(s)
Appliances
- Included: Dishwasher, Electric Oven, Exhaust Fan, Microwave, Walk-In Cooler(s), Washer/Dryer Stacked, Water Heater
Features
- Ceiling Fan(s), High Ceilings, Kitchen Island
- Flooring: Carpet, Laminate, Simulated Wood
- Doors: ENERGY STAR Qualified Doors
- Windows: Double Pane Windows, Screens
- Basement: Concrete,Full
Interior area
- Total structure area: 2,065
- Total interior livable area: 1,280 sqft
- Finished area above ground: 1,280
- Finished area below ground: 0
Property
Parking
- Total spaces: 3
- Parking features: Gravel, Parking Pad, Private, Side By Side
- Uncovered spaces: 3
Features
- Levels: Two
- Patio & porch: Front Porch, Rear Porch
- Exterior features: Balcony, Fire Pit, Gas Grill, Private Yard, Storage
- Pool features: None
- Spa features: None
- Fencing: Back Yard,Wood
- Has view: Yes
- View description: River, Trees/Woods
- Has water view: Yes
- Water view: River
- Waterfront features: Owned Waterfront, Waterfront
- Body of water: Ausable East Branch
- Frontage type: River
Lot
- Size: 7,840 Square Feet
- Features: Back Yard, Corners Marked, Few Trees, Front Yard, Landscaped, Level, Views, Waterfront
- Topography: Level
Details
- Additional structures: Shed(s)
- Parcel number: 20184453
- Zoning: Mixed
- Special conditions: Standard
- Other equipment: Call Listing Agent
Construction
Type & style
- Home type: SingleFamily
- Property subtype: Single Family Residence
Materials
- Fiber Cement, Lap Siding
- Foundation: Poured
- Roof: Asphalt
Condition
- Year built: 2006
Utilities & green energy
- Sewer: Septic Tank
- Water: Public
- Utilities for property: Cable Available, Cable Connected, Electricity Connected, Internet Connected, Propane
Community & HOA
Community
- Subdivision: None
HOA
- Has HOA: No
Location
- Region: Keene Valley
Financial & listing details
- Price per square foot: $387/sqft
- Annual tax amount: $4,494
- Date on market: 6/10/2026
- Listing agreement: Exclusive Right To Sell
- Listing terms: Conventional
- Lease term: Short Term Lease
- Electric utility on property: Yes
- Road surface type: Gravel
Estimated market value
Not available
Estimated sales range
Not available
Not available
Price history
| Date | Event | Price |
|---|---|---|
| 6/10/2026 | Listed for sale | $495,000$387/sqft |
Source:  ACVMLS #207521 Report a problem ACVMLS #207521 Report a problem | ||
Public tax history
Tax history is unavailable.
Monthly payment
Climate risks
Neighborhood: 12943
Nearby schools
GreatSchools rating
- 8/10Keene Central SchoolGrades: K-12Distance: 0.6 mi
- $502,5002 bd2 ba2.3k sqft13 Mason Young Ln, Keene Valley, NY 12943Off Market

- $463,0004 bd2 ba2.9k sqft8 Mason Young Ln, Keene Valley, NY 12943For Sale
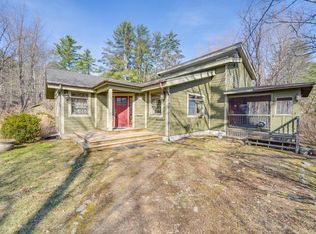
- $340,2002 bd1 ba448 sqft32 Laight Hall Ln, Keene Valley, NY 12943Off Market
- $167,000-- bd-- ba-- sqftLaight Hall Ln, Keene, NY 12943Off Market
- $143,400-- bd-- ba-- sqftLaight Hall Ln, Keene, NY 12943Off Market
- $121,100-- bd-- ba-- sqftLaight Hall Ln, Keene, NY 12943Off Market
- $194,300-- bd-- ba-- sqftLaight Hall Ln, Keene, NY 12943Off Market
- $591,8003 bd2 ba1.9k sqft14 Laight Hall Ln, Keene Valley, NY 12943Off Market
A local agent can set up tours, give advice and negotiate with sellers.
Similar homes
- $459,0003 bd2 ba1.5k sqft2950 Nys Rte #73, Keene, NY 12942For Sale
 MLS ID #207373, Roger Y Allen, Listing by: Roger Y Allen Real Estate. ACVMLS
 - $499,0003 bd2 ba1.3k sqft11 Lakeview Terrace Ln, Wilmington, NY 12997For Sale
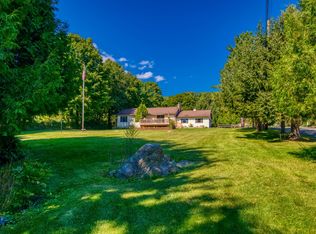 MLS ID #207021, Whit Bissell, Listing by: Merrill L. Thomas, Inc.. ACVMLS
 - $445,0002 bd1 ba1.1k sqft638 Hurricane Rd, Keene, NY 12942For Sale
 MLS ID #207339, Todd Townsend, Listing by: Adirondack Realty Berkshire Hathaway HomeServices. ACVMLS
 - $398,9003 bd1 ba1.1k sqft3317 Nys Rte #73, Keene, NY 12942For Sale
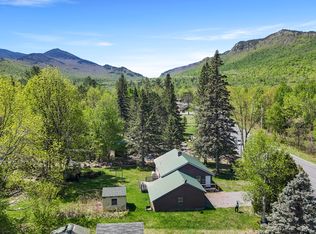 MLS ID #207332, Daci Shenfield, Listing by: Tina Leonard Real Estate, LLC. ACVMLS
 - $478,0002 bd2 ba1.4k sqft30 Hawthorne Ln, Jay, NY 12941For SaleMLS ID #207817, Kristen French-Jones, Listing by: Howard Hanna Capital, Inc (Queensbury). ACVMLS
- $430,0003 bd2 ba1.2k sqft2 Butternut Ln, Jay, NY 12941For SaleMLS ID #207823, Diane Scholl, Listing by: Adirondack Premier Properties Berkshire Hathaway HomeService. ACVMLS
- $379,0002 bd2 ba1.7k sqft2842 Nys Rte #73, Keene, NY 12942For SaleMLS ID #206551, Kristina (Kris) Wheeler, Listing by: Merrill L. Thomas, Inc.. ACVMLS
- $496,0003 bd3 ba1.1k sqft35 Dooling Way Unit 21, Lake Placid, NY 12946For SaleMLS ID #207580, Marie Wigger Morgan, Listing by: Merrill L. Thomas, Inc.. ACVMLS
- $595,0003 bd3 ba1.9k sqft10918 Nys Rte #9N, Keene, NY 12942For SaleMLS ID #202455, Todd Townsend, Listing by: Adirondack Realty Berkshire Hathaway HomeServices. ACVMLS
- $440,0003 bd2 ba1.4k sqft331 Mill Pond Dr, Lake Placid, NY 12946For SaleMLS ID #207567, Tiffany Pompeo, Listing by: WNY Metro Roberts Realty. ACVMLS
- $250,0004 bd1 ba1.1k sqft985 Hurricane Rd, Keene, NY 12942For SaleMLS ID #207702, Brenda Goulette, Listing by: Engel & Volkers Lake Placid Real Estate. ACVMLS
- $369,0003 bd2 ba1.3k sqft145 Twin Brooks Dr, Elizabethtown, NY 12932For SaleMLS ID #207269, Kathleen Fischer, Listing by: Adirondack Premier Properties Berkshire Hathaway HomeService. ACVMLS
- $399,8884 bd2 ba1.4k sqft34 Averyville Ln, Lake Placid, NY 12946For Sale
 MLS ID #R1696826, Joseph V. Lombardo, Listing by: Lombardo Homes & Estates. NYSAMLSs
 - $429,0003 bd2 ba1k sqft144/148 Breezy Acres Ln, Saranac Lake, NY 12983For SaleMLS ID #207057, Corey Iaria Purcell, Listing by: Four Seasons Sotheby's International Realty. ACVMLS
- $415,0002 bd2 ba1.2k sqft14 Antler Dr, Jay, NY 12941For SaleMLS ID #206051, Francis (Bob) Miller, Listing by: Bob Miller Real Estate. ACVMLS
- $415,0002 bd2 ba1.4k sqft6 Smith Ln, Lake Placid, NY 12946For SaleMLS ID #206981, John Favro, Listing by: Merrill L. Thomas, Inc.. ACVMLS
- $359,0003 bd2 ba1.3k sqft18 Elm St, Jay, NY 12941For SaleMLS ID #207231, Adam Coolidge, Listing by: Peak Valley Real Estate. ACVMLS
- $364,0002 bd1 ba768 sqft10885 Nys Rte #9N, Keene, NY 12942New ConstructionMLS ID #206631, Roger Y Allen, Listing by: Roger Y Allen Real Estate. ACVMLS
- $374,0002 bd1 ba1.2k sqft6122 Us Route 9, Elizabethtown, NY 12964For SaleMLS ID #204910, Justin McGiver, Listing by: Adirondack Premier Properties Berkshire Hathaway HomeService. ACVMLS
- $364,9992 bd2 ba925 sqft42 Church St, Lake Placid, NY 12946For SaleMLS ID #206451, Kelsey Stanton, Listing by: Merrill L. Thomas, Inc.. ACVMLS
