Welcome to 'Windsong', a quintessential original Adirondack A-Frame cabin nestled among whispering pines at the end of Butternut Lane with no through traffic. Its unique location offers privacy, serenity, and easy access to Lake Eaton and the common amenities in Ausable Acres. With 2 bedrooms, a loft and a full bath on the upper 2 levels, the lower walk out level has an additional bedroom, laundry room, kitchenette, living area and could function as a separate apartment or additional living space. Enjoy watching the abundant wildlife and filtered views from the 200 square ft rear deck overlooking a private 'paradise path' that leads to an easy stroll around Lake Eaton. With an extremely reasonable HOA fee of $75 annually you can enjoy the common assets including access to and paddling on Lake Eaton, hiking trails, a pavilion with open common space, tennis courts,etc.
Located within 15 minutes of Whiteface Mountain and 25 min from the village of Lake Placid's restaurants, shops and Olympic venues, this home is truly a gem... End of the road and steps to paradise!
Short term rentals allowed.
For sale
Price cut: $55K (9/23)
$375,000
2 Butternut Ln, Jay, NY 12941
3beds
1,200sqft
Single Family Residence
Built in 1976
1 Acres Lot
$-- Zestimate®
$313/sqft
$6/mo HOA
What's special
Nestled among whispering pines
- 86 days
- 1,472
- 157
Zillow last checked:
Listing updated:
Listed by:
Berkshire Hathaway HomeServices Adirondack Premier Properties 518-523-3333,
Diane Scholl
Source: ACVMLS,MLS#: 207823
Facts & features
Interior
Bedrooms & bathrooms
- Bedrooms: 3
- Bathrooms: 2
- Full bathrooms: 2
- Main level bathrooms: 1
- Main level bedrooms: 1
Primary bedroom
- Features: Hardwood
- Level: First
- Area: 111.8 Square Feet
- Dimensions: 8.6 x 13
Bedroom 2
- Level: Second
- Area: 105.6 Square Feet
- Dimensions: 9.6 x 11
Bedroom 3
- Level: Lower
- Area: 153.6 Square Feet
- Dimensions: 9.6 x 16
Primary bathroom
- Features: Ceramic Tile
- Level: First
- Area: 50 Square Feet
- Dimensions: 5 x 10
Bathroom 2
- Level: Lower
- Area: 57.76 Square Feet
- Dimensions: 7.6 x 7.6
Dining room
- Features: Hardwood
- Level: First
- Area: 94 Square Feet
- Dimensions: 9.4 x 10
Great room
- Features: Hardwood
- Level: First
- Area: 298.8 Square Feet
- Dimensions: 16.6 x 18
Kitchen
- Features: Laminate Counters
- Level: First
- Area: 94 Square Feet
- Dimensions: 9.4 x 10
Kitchen
- Description: 2nd kitchen
- Level: Lower
- Area: 102.9 Square Feet
- Dimensions: 9.8 x 10.5
Living room
- Level: Lower
- Area: 298.5 Square Feet
- Dimensions: 15 x 19.9
Heating
- Baseboard, Electric, Fireplace Insert, Fireplace(s), Propane, Wall Furnace
Cooling
- Other
Appliances
- Included: Dryer, Electric Range, Refrigerator, Washer
- Laundry: Laundry Closet, Lower Level
Features
- Laminate Counters, Apartment, Beamed Ceilings, Cathedral Ceiling(s), Entrance Foyer, High Ceilings, In-Law Floorplan, Open Floorplan, Master Downstairs, Storage, Vaulted Ceiling(s)
- Flooring: Carpet, Ceramic Tile, Hardwood, Laminate, Luxury Vinyl, Wood
- Windows: Aluminum Frames, Double Pane Windows, Screens, Skylight(s), Wood Frames
- Basement: Partially Finished,Walk-Out Access
- Number of fireplaces: 1
- Fireplace features: Insert, Living Room, Masonry, Wood Burning
Interior area
- Total structure area: 1,200
- Total interior livable area: 1,200 sqft
- Finished area above ground: 1,200
- Finished area below ground: 0
Property
Parking
- Parking features: Driveway
Features
- Levels: Tri-Level
- Stories: 2
- Patio & porch: Deck, Front Porch, Rear Porch
- Exterior features: Barbecue, Gas Grill, Lake Access Drive, Lighting, Private Entrance, Private Yard
- Has view: Yes
- View description: Trees/Woods
- Waterfront features: Lake, Shared Waterfront
- Body of water: Lake Eaton
Lot
- Size: 1 Acres
- Features: Back Yard, Cul-De-Sac, Many Trees, Native Plants, Private, Sloped, Wooded
- Topography: Sloping
Details
- Additional structures: Shed(s), Storage
- Parcel number: 17.41320.000
- Zoning: Residential
Construction
Type & style
- Home type: SingleFamily
- Architectural style: A-Frame,Adirondack
- Property subtype: Single Family Residence
Materials
- Board & Batten Siding, Fiberglass Siding, Wood Siding
- Foundation: Concrete Perimeter, Poured
- Roof: Asphalt,Shingle
Condition
- Updated/Remodeled
- New construction: No
- Year built: 1976
Utilities & green energy
- Sewer: Septic Tank
- Water: Public
- Utilities for property: Electricity Connected, Internet Connected, Water Connected, Propane, Underground Utilities
Community & HOA
Community
- Security: Carbon Monoxide Detector(s), Smoke Detector(s)
HOA
- Has HOA: Yes
- Amenities included: Basketball Court, Beach Access, Beach Rights, Game Court Interior, Picnic Area, Recreation Facilities, Tennis Court(s), Trail(s), Water
- HOA fee: $75 annually
Location
- Region: Jay
Financial & listing details
- Price per square foot: $313/sqft
- Tax assessed value: $282,700
- Annual tax amount: $5,411
- Date on market: 7/10/2026
- Listing agreement: Exclusive Right To Sell
- Listing terms: 1031 Exchange,Cash,Conventional
- Lease term: Short Term Lease
- Electric utility on property: Yes
- Road surface type: Gravel
Estimated market value
Not available
Estimated sales range
Not available
Not available
Price history
| Date | Event | Price |
|---|---|---|
| 9/23/2026 | Price change | $375,000-12.8%$313/sqft |
Source:  ACVMLS #207823 Report a problem ACVMLS #207823 Report a problem | ||
| 7/10/2026 | Listed for sale | $430,000$358/sqft |
Source: ACVMLS #207823 Report a problem | ||
Public tax history
| Year | Property taxes | Tax assessment |
|---|---|---|
| 2025 | -- | $282,700 +4% |
| 2024 | -- | $271,800 +41.3% |
| 2023 | -- | $192,300 +22.7% |
| 2022 | -- | $156,700 +18% |
| 2021 | -- | $132,800 |
| 2020 | -- | $132,800 |
| 2019 | -- | $132,800 |
| 2018 | -- | $132,800 |
| 2017 | $3,655 | $132,800 |
| 2016 | -- | $132,800 |
| 2015 | -- | $132,800 |
| 2014 | -- | $132,800 |
| 2013 | -- | $132,800 |
| 2012 | -- | $132,800 |
| 2011 | -- | $132,800 |
| 2010 | -- | $132,800 |
| 2009 | -- | $132,800 +12.1% |
| 2008 | -- | $118,500 +8% |
| 2007 | -- | $109,700 +8% |
| 2006 | -- | $101,560 +24.3% |
| 2005 | -- | $81,710 +10.1% |
| 2004 | -- | $74,230 +10.2% |
| 2003 | -- | $67,350 |
| 2002 | -- | $67,350 +4.3% |
| 2001 | -- | $64,600 |
Find assessor info on the county website
Monthly payment
Climate risks
Neighborhood: 12941
Similar homes
- $359,0003 bd2 ba1.3k sqft18 Elm St, Jay, NY 12941For Sale
 MLS ID #207231, Adam Coolidge, Listing by: Peak Valley Real Estate. ACVMLS
 - $389,9002 bd3 ba1.5k sqft73 Forest Ln, Jay, NY 12941For Sale
 MLS ID #208048, Amy Shalton, Listing by: B.A. Straight Real Estate. ACVMLS
 - $319,0002 bd1 ba928 sqft84 Sawmill Rd, Jay, NY 12941For Sale
 MLS ID #207208, Stuart Ruttan, II, Listing by: Merrill L. Thomas, Inc.. ACVMLS
 - $375,0002 bd1 ba992 sqft26 Summit Ln, Jay, NY 12941New Construction
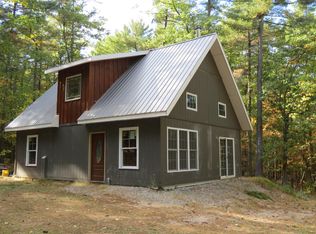 MLS ID #205979, Amy Shalton, Listing by: B.A. Straight Real Estate. ACVMLS
