Great location! Enjoy 4.30 acres of bliss on Bay Lane in Willsboro. The home features 3 bedrooms and 2 full bathrooms. It has a large open floor plan consisting of the Kitchen, Dining Area and Living Room with a gas burning fireplace. You'll find a long front porch in the front and a screened porch and deck in the back. The two-car garage is expansive and has a bonus space in the back for lawn mowers, etc. You'll enjoy plenty of light from the m numerous sky lights throughout the home.
This home is priced to sell. Make it yours today!
For sale
$399,900
326 Bay Ln, Willsboro, NY 12996
3beds
1,726sqft
Single Family Residence
Built in 2006
4.3 Acres Lot
$-- Zestimate®
$232/sqft
$-- HOA
What's special
Long front porchLarge open floor planDeck in the backDining areaTwo-car garageScreened porch
- 18 days |
- 429 |
- 15 |
Likely to sell faster than
Zillow last checked:
Listing updated:
Listed by:
Venture North Associates 518-962-8624,
John La Selva
Source: ACVMLS,MLS#: 207863
Facts & features
Interior
Bedrooms & bathrooms
- Bedrooms: 3
- Bathrooms: 2
- Full bathrooms: 2
- Main level bathrooms: 2
- Main level bedrooms: 3
Primary bedroom
- Description: Carpet removed. Pad remains
- Features: Other
- Level: First
- Area: 196 Square Feet
- Dimensions: 14 x 14
Bedroom 3
- Features: Carpet
- Level: First
- Area: 151.2 Square Feet
- Dimensions: 12.6 x 12
Primary bathroom
- Features: Ceramic Tile
- Level: First
- Area: 72 Square Feet
- Dimensions: 12 x 6
Bathroom 2
- Features: Carpet
- Level: First
- Area: 151.2 Square Feet
- Dimensions: 12.6 x 12
Bathroom 2
- Features: Ceramic Tile
- Level: First
- Area: 45 Square Feet
- Dimensions: 9 x 5
Great room
- Features: Hardwood
- Level: First
- Area: 850 Square Feet
- Dimensions: 34 x 25
Heating
- Forced Air, Propane, Radiant Floor
Cooling
- Ceiling Fan(s), Central Air
Appliances
- Included: Dishwasher, Electric Oven, Electric Range, Instant Hot Water, Microwave
- Laundry: Electric Dryer Hookup, Laundry Room, Main Level, Washer Hookup
Features
- Bidet, Breakfast Bar, Cathedral Ceiling(s), Ceiling Fan(s), Open Floorplan, Recessed Lighting, Walk-In Closet(s)
- Flooring: Carpet, Hardwood, Tile, Vinyl
- Doors: Sliding Doors, Storm Door(s)
- Windows: Insulated Windows, Screens, Skylight(s), Vinyl Clad Windows
- Basement: None
- Number of fireplaces: 1
- Fireplace features: Great Room
Interior area
- Total structure area: 1,726
- Total interior livable area: 1,726 sqft
- Finished area above ground: 1,726
- Finished area below ground: 0
Property
Parking
- Total spaces: 8
- Parking features: Asphalt, Driveway, Garage Door Opener
- Attached garage spaces: 2
- Uncovered spaces: 6
Features
- Levels: One
- Patio & porch: Deck, Front Porch, Rear Porch, Screened
- Exterior features: None
- Pool features: None
- Spa features: None
- Fencing: None
- Has view: Yes
- View description: Creek/Stream, Meadow
- Has water view: Yes
- Water view: Creek/Stream
- Frontage type: Other
Lot
- Size: 4.3 Acres
- Features: Back Yard, Corner Lot, Few Trees, Front Yard, Level, Meadow, Views
- Topography: Level
Details
- Parcel number: 20.20159.100
- Zoning: Residential
- Special conditions: Estate,Short Sale
- Other equipment: Generator
Construction
Type & style
- Home type: SingleFamily
- Architectural style: Ranch
- Property subtype: Single Family Residence
Materials
- Batts Insulation, Frame, Vinyl Siding
- Foundation: Slab
- Roof: Asphalt
Condition
- Year built: 2006
Utilities & green energy
- Electric: Circuit Breakers, Generator, Underground
- Sewer: Mound Septic, Septic Tank
- Water: Well Drilled
- Utilities for property: Cable Available, Electricity Available, Internet Available, Phone Available, Underground Utilities
Community & HOA
Community
- Security: Carbon Monoxide Detector(s), Smoke Detector(s)
HOA
- Has HOA: No
Location
- Region: Willsboro
Financial & listing details
- Price per square foot: $232/sqft
- Tax assessed value: $381,000
- Annual tax amount: $4,542
- Date on market: 7/14/2026
- Listing agreement: Exclusive Right To Sell
- Listing terms: Cash,Conventional
- Lease term: Short Term Lease
- Electric utility on property: Yes
- Road surface type: Asphalt
Estimated market value
Not available
Estimated sales range
Not available
Not available
Price history
| Date | Event | Price |
|---|---|---|
| 7/14/2026 | Listed for sale | $399,900-11.1%$232/sqft |
Source:  ACVMLS #207863 Report a problem ACVMLS #207863 Report a problem | ||
| 4/9/2025 | Listing removed | -- |
Source: Owner Report a problem | ||
| 2/19/2025 | Price change | $449,900-2.2%$261/sqft |
Source: ACVMLS #203811 Report a problem | ||
| 2/6/2025 | Price change | $459,900-2.1%$266/sqft |
Source: ACVMLS #203811 Report a problem | ||
| 1/24/2025 | Listed for sale | $469,900$272/sqft |
Source: ACVMLS #203811 Report a problem | ||
Public tax history
| Year | Property taxes | Tax assessment |
|---|---|---|
| 2025 | -- | $381,000 +1.1% |
| 2024 | -- | $377,000 +13.6% |
| 2023 | -- | $332,000 +20.7% |
| 2022 | -- | $275,000 +13.2% |
| 2021 | -- | $243,000 |
| 2020 | -- | $243,000 +5.2% |
| 2019 | -- | $231,000 |
| 2018 | -- | $231,000 |
| 2017 | $2,267 | $231,000 +3.6% |
| 2016 | -- | $223,000 |
| 2015 | -- | $223,000 |
| 2014 | -- | $223,000 -7.1% |
| 2013 | -- | $240,000 |
| 2012 | -- | $240,000 |
| 2011 | -- | $240,000 |
| 2010 | -- | $240,000 +4.3% |
| 2009 | -- | $230,000 +1.8% |
| 2008 | -- | $226,000 +671.3% |
| 2007 | -- | $29,300 |
| 2006 | -- | $29,300 +10.2% |
| 2005 | -- | $26,600 +7.7% |
| 2004 | -- | $24,700 +5.1% |
| 2003 | -- | $23,500 |
| 2002 | -- | $23,500 |
Find assessor info on the county website
Monthly payment
Climate risks
Neighborhood: 12996
Nearby schools
GreatSchools rating
- 4/10Willsboro Central SchoolGrades: PK-12Distance: 1.6 mi
- $182,4003 bd1 ba1.1k sqft294 Bay Ln, Willsboro, NY 12996Off Market
- $106,0004 bd1 ba2.6k sqft143 Bay Ln, Willsboro, NY 12996Off Market
- $106,0004 bd1 ba2.6k sqft143 Bay Ln, Willsboro, NY 12996Off Market
- $180,0002 bd2 ba1.3k sqft57 Bay Ln, Willsboro, NY 12996Off Market
- $153,000-- bd-- ba840 sqft57 Bay Ln, Willsboro, NY 12996Off Market
- $40,600-- bd-- ba-- sqftTunnel Ln, Willsboro, NY 12996Off Market
- $33,000-- bd-- ba-- sqftTunnel Ln, Willsboro, NY 12996Off Market
- $33,000-- bd-- ba-- sqftTunnel Ln, Willsboro, NY 12996Off Market
A local agent can set up tours, give advice and negotiate with sellers.
Similar homes
- $412,0003 bd3 ba2.3k sqft311 Mitchell Rd, Peru, NY 12972For Sale
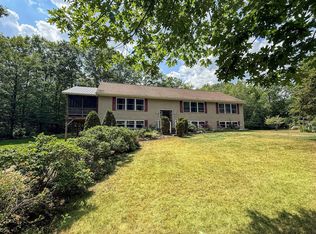 MLS ID #207999, Katie Perrone, Listing by: Coldwell Banker Whitbeck Assoc. Plattsburgh. ACVMLS
 - $350,0004 bd1 ba876 sqft200 Corlear Dr, Willsboro, NY 12996For Sale
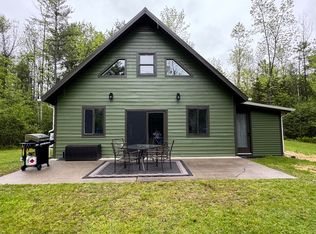 MLS ID #206942, Jo Anna Giltner, Listing by: Covered Bridge Realty. ACVMLS
 - $425,0003 bd2 ba1.6k sqft221 Steeplewood Lane, Ferrisburgh, VT 05456Active
 MLS ID #5099224, Amey M Ryan. PrimeMLS
 - $249,9003 bd1 ba1.7k sqft536 Shunpike Rd, Keeseville, NY 12944For Sale
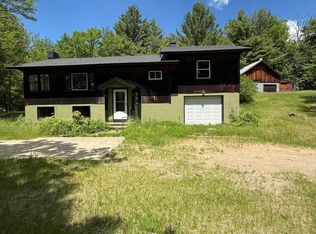 MLS ID #207963, Terry Jandreau, Listing by: Davidson Real Estate Group, LLC. ACVMLS
 - $455,0005 bd2 ba2.1k sqft364 Port Douglas Rd, Keeseville, NY 12944For SaleMLS ID #202576, James Lavalley, Listing by: Coldwell Banker Whitbeck Assoc Tupper Lake. ACVMLS
- $387,0003 bd1 ba2k sqft8586 Us Highway 9, Lewis, NY 12950For SaleMLS ID #207035, Lauren Murphy, Listing by: Heritage Properties of the Adirondacks. ACVMLS
- $379,9954 bd3 ba2k sqft35 Knob Hill Rd, Peru, NY 12972For SaleMLS ID #206844, Brandy McDonald, Listing by: Century 21 The One. ACVMLS
- $419,0003 bd3 ba2.5k sqft283 Route 22b, Peru, NY 12972For SaleMLS ID #206978, Andre Lacombe, Listing by: REMAX North Country. ACVMLS
- $350,0003 bd2 ba2k sqft953 County Route 8, Westport, NY 12993For SaleMLS ID #206997, Kira Witherwax, Listing by: REMAX North Country. ACVMLS
- $450,0003 bd2 ba1.9k sqft523 Little Chicago Road, Ferrisburgh, VT 05456ActiveMLS ID #5097215, Heather T Morse. PrimeMLS
- $450,0004 bd2 ba2k sqft60 Gooseberry Ln, Jay, NY 12941For SaleMLS ID #205702, Kira Witherwax, Listing by: REMAX North Country. ACVMLS
- $385,0004 bd2 ba2.3k sqft6749 Us Route 9, Elizabethtown, NY 12932For SaleMLS ID #207416, Megan Hall, Listing by: Ridgeline Realty Group. ACVMLS
- $354,9003 bd2 ba2.5k sqft3 Button Brook Pkwy, Peru, NY 12972For SaleMLS ID #207931, Gaelan Trombley, Listing by: Kavanaugh Realty-Plattsburgh. ACVMLS
- $299,9003 bd2 ba1.8k sqft851 Dry Bridge Rd, Au Sable Forks, NY 12912For SaleMLS ID #206898, Kira Witherwax, Listing by: REMAX North Country. ACVMLS
- $359,9002 bd2 ba1.2k sqft37 Fairway Dr, Port Kent, NY 12975For SaleMLS ID #206768, Scott Tetreault, Listing by: Century 21 The One. ACVMLS
- $425,0002 bd1 ba1.3k sqft50 Kirby Road, South Burlington, VT 05403ActiveMLS ID #5101178, Elizabeth Hogan. PrimeMLS
- $405,0003 bd4 ba1.9k sqft119 Wood Cliff Dr, Plattsburgh, NY 12901For SaleMLS ID #207971, Patrick Holcombe, Listing by: Century 21 The One. ACVMLS
- $339,0003 bd1 ba1.1k sqft551 Lake Shore Rd, Westport, NY 12993For SaleMLS ID #207437, Lauren Murphy, Listing by: Heritage Properties of the Adirondacks. ACVMLS
- $349,5004 bd2 ba1.2k sqft44 Butternut Ln, Jay, NY 12941For SaleMLS ID #206452, Brandy McDonald, Listing by: Century 21 The One. ACVMLS
- $419,0004 bd3 ba2.3k sqft6 Haynes Ter, Peru, NY 12972For SaleMLS ID #206852, Patrick Holcombe, Listing by: Century 21 The One. ACVMLS
