Very private, large lot in a quiet neighborhood with very low traffic.
Bonus Room/Office off kitchen. Workshop in basement. Water source is an Artesian well.
New Roof, New Electrical Service, New Kitchen Countertops, New Flooring
For sale
Price cut: $4.9K (9/12)
$245,000
536 Shunpike Rd, Keeseville, NY 12944
3beds
1,745sqft
Single Family Residence
Built in 1965
3.8 Acres Lot
$233,500 Zestimate®
$140/sqft
$-- HOA
What's special
New roofWorkshop in basementNew flooringVery private large lotNew kitchen countertops
- 55 days
- 295
- 20
Zillow last checked:
Listing updated:
Listed by:
Davidson Real Estate Group, LLC 518-834-7608,
Terry Jandreau
Source: ACVMLS,MLS#: 207963
Facts & features
Interior
Bedrooms & bathrooms
- Bedrooms: 3
- Bathrooms: 1
- Full bathrooms: 1
- Main level bathrooms: 1
- Main level bedrooms: 3
Bedroom 1
- Features: Luxury Vinyl
- Level: First
- Area: 159.35 Square Feet
- Dimensions: 12.42 x 12.83
Bedroom 2
- Features: Luxury Vinyl
- Level: First
- Area: 186.96 Square Feet
- Dimensions: 12 x 15.58
Bedroom 3
- Features: Luxury Vinyl
- Level: First
- Area: 144 Square Feet
- Dimensions: 9 x 16
Bathroom 1
- Features: Ceramic Tile
- Level: First
- Area: 51.01 Square Feet
- Dimensions: 8.75 x 5.83
Bonus room
- Features: Luxury Vinyl
- Level: First
- Area: 74.17 Square Feet
- Dimensions: 9.67 x 7.67
Family room
- Features: Luxury Vinyl
- Level: Basement
- Area: 312.05 Square Feet
- Dimensions: 17.58 x 17.75
Kitchen
- Features: Luxury Vinyl
- Level: First
- Area: 137.69 Square Feet
- Dimensions: 19.67 x 7
Living room
- Description: Parkay wood flooring
- Features: Hardwood
- Level: First
- Area: 188.7 Square Feet
- Dimensions: 15 x 12.58
Utility room
- Description: GARAGE w/ Cement Floor
- Features: Other
- Level: First
- Area: 377.82 Square Feet
- Dimensions: 15.58 x 24.25
Workshop
- Description: Cement Floor
- Features: Other
- Level: Basement
- Area: 363.65 Square Feet
- Dimensions: 17.67 x 20.58
Heating
- Electric, Fireplace(s), Wood
Cooling
- None
Appliances
- Included: Dishwasher, Dryer, Free-Standing Freezer, Free-Standing Refrigerator, Gas Water Heater, Washer
- Laundry: Electric Dryer Hookup, Lower Level, Washer Hookup
Features
- Bar, Built-in Features, Ceiling Fan(s), Central Vacuum, Eat-in Kitchen, Entrance Foyer
- Flooring: Carpet, Ceramic Tile, Concrete, Parquet, Tile, Vinyl
- Doors: Storm Door(s)
- Windows: Insulated Windows, Vinyl Clad Windows
- Basement: Block,Concrete,Interior Entry,Partially Finished
- Number of fireplaces: 1
- Fireplace features: Basement, Family Room, Insert
Interior area
- Total structure area: 2,444
- Total interior livable area: 1,745 sqft
- Finished area above ground: 1,430
- Finished area below ground: 315
Property
Parking
- Total spaces: 5
- Parking features: Additional Parking, Off Street, Unpaved
- Attached garage spaces: 1
- Uncovered spaces: 4
Features
- Levels: Two
- Stories: 2
- Patio & porch: None
- Exterior features: Private Yard, Storage
- Pool features: None
- Spa features: None
- Fencing: None
- Has view: Yes
- View description: Hills, Trees/Woods
Lot
- Size: 3.8 Acres
- Features: Agricultural, Back Yard, Cleared, Front Yard, Gentle Sloping, Many Trees, Rock Outcropping, Secluded, Sloped Down, Wooded
- Topography: Sloping
Details
- Additional structures: Barn(s)
- Parcel number: 10.3114.002
- Zoning: Mixed
- Horses can be raised: Yes
- Horse amenities: Barn
Construction
Type & style
- Home type: SingleFamily
- Architectural style: Raised Ranch
- Property subtype: Single Family Residence
Materials
- Block, Concrete, Wood Siding
- Foundation: Block, Poured
- Roof: Asphalt
Condition
- Year built: 1965
Utilities & green energy
- Sewer: Septic Tank
- Water: Spring
- Utilities for property: Cable Not Available, Electricity Connected, Phone Available, Sewer Not Available, Water Not Available, Propane
Community & HOA
Community
- Subdivision: None
HOA
- Has HOA: No
Location
- Region: Keeseville
Financial & listing details
- Price per square foot: $140/sqft
- Tax assessed value: $112,800
- Annual tax amount: $3,370
- Date on market: 7/25/2026
- Listing agreement: Exclusive Right To Sell
- Listing terms: Cash,Conventional
- Lease term: Short Term Lease
- Electric utility on property: Yes
- Road surface type: Paved
Estimated market value
$233,500
$222,000 - $245,000
$2,273/mo
Price history
| Date | Event | Price |
|---|---|---|
| 9/12/2026 | Price change | $245,000-2%$140/sqft |
Source:  ACVMLS #207963 Report a problem ACVMLS #207963 Report a problem | ||
| 7/25/2026 | Listed for sale | $249,900+127.2%$143/sqft |
Source: ACVMLS #207963 Report a problem | ||
| 11/22/2024 | Sold | $110,000-38.9%$63/sqft |
Source: ACVMLS #200435 Report a problem | ||
| 9/30/2024 | Pending sale | $179,900$103/sqft |
Source: ACVMLS #200435 Report a problem | ||
| 9/15/2024 | Listed for sale | $179,900$103/sqft |
Source: ACVMLS #200435 Report a problem | ||
| 8/27/2024 | Listing removed | $179,900$103/sqft |
Source: ACVMLS #200435 Report a problem | ||
| 5/28/2024 | Price change | $179,900-9.6%$103/sqft |
Source: ACVMLS #200435 Report a problem | ||
| 3/20/2024 | Listed for sale | $199,000$114/sqft |
Source: ACVMLS #200435 Report a problem | ||
| 3/7/2024 | Listing removed | -- |
Source: ACVMLS #200435 Report a problem | ||
| 11/27/2023 | Price change | $199,000-0.5%$114/sqft |
Source: ACVMLS #200435 Report a problem | ||
| 10/19/2023 | Price change | $199,900-4.8%$115/sqft |
Source: ACVMLS #200435 Report a problem | ||
| 9/26/2023 | Price change | $209,900-6.7%$120/sqft |
Source: ACVMLS #200435 Report a problem | ||
| 9/6/2023 | Listed for sale | $225,000$129/sqft |
Source: ACVMLS #200435 Report a problem | ||
Public tax history
| Year | Property taxes | Tax assessment |
|---|---|---|
| 2025 | -- | $112,800 -46.7% |
| 2024 | -- | $211,500 |
| 2023 | -- | $211,500 |
| 2022 | -- | $211,500 +27.8% |
| 2021 | -- | $165,500 -2.1% |
| 2020 | -- | $169,000 |
| 2019 | -- | $169,000 |
| 2018 | -- | $169,000 |
| 2017 | $2,161 | $169,000 +44.3% |
| 2016 | -- | $117,100 |
| 2015 | -- | $117,100 |
Find assessor info on the county website
Monthly payment
Climate risks
Neighborhood: 12944
Similar homes
- $229,9004 bd2 ba1.1k sqft136 Pleasant St, Keeseville, NY 12944For Sale
 MLS ID #208373, Penny Daniels, Listing by: Coldwell Banker Whitbeck Assoc. Plattsburgh. ACVMLS
 - $239,9003 bd2 ba1.1k sqft106 Hill St, Keeseville, NY 12944For Sale
 MLS ID #207658, Michelle C Fowler, Listing by: Real Broker NY, LLC. ACVMLS
 - $189,0002 bd1 ba992 sqft76 Balsam Dr, Keeseville, NY 12944For Sale
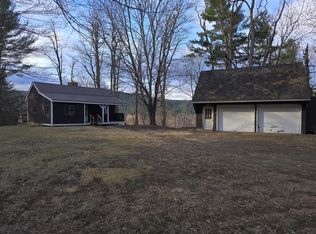 MLS ID #204931, Amy Shalton, Listing by: B.A. Straight Real Estate. ACVMLS
 - $289,0003 bd2 ba1.4k sqft83 Taylor Hill Rd, Keeseville, NY 12944New Construction
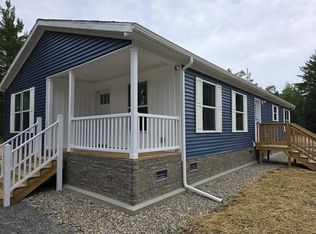 MLS ID #208115, Lisa McKenna, Listing by: Engel & Volkers Lake Placid Real Estate. ACVMLS
