Updated Raised Ranch on Over 3 Acres in the Peru School District! This move-in-ready home has been meticulously renovated and features fresh paint, an open-concept main living area, and a newly remodeled lower-level entertainment space. Offering three bedrooms, three bathrooms, and plenty of room to spread out, this property also includes a one-car attached garage and a small barn for additional storage. Enjoy the privacy and beauty of over three wooded acres while remaining conveniently located. The fully fenced backyard offers a private outdoor space for recreation, gardening, entertaining, or pets.
For sale
$299,000
889 Mason St, Morrisonville, NY 12962
3beds
1,676sqft
Single Family Residence
Built in 1988
3.2 Acres Lot
$291,500 Zestimate®
$178/sqft
$-- HOA
What's special
Meticulously renovatedOne-car attached garageThree bathroomsFresh paintOver three wooded acresFully fenced backyardThree bedrooms
- 130 days
- 293
- 24
Zillow last checked:
Listing updated:
Listed by:
Real Broker NY, LLC 855-450-0442,
Lisa LaPorte
Source: ACVMLS,MLS#: 207360
Facts & features
Interior
Bedrooms & bathrooms
- Bedrooms: 3
- Bathrooms: 3
- Full bathrooms: 2
- 1/2 bathrooms: 1
Bedroom 1
- Level: Upper
- Area: 168 Square Feet
- Dimensions: 14 x 12
Bedroom 2
- Level: Upper
- Area: 144 Square Feet
- Dimensions: 12 x 12
Bedroom 3
- Level: Lower
- Area: 168 Square Feet
- Dimensions: 14 x 12
Bathroom 1
- Level: Upper
- Area: 63 Square Feet
- Dimensions: 9 x 7
Bathroom 2
- Level: Upper
- Area: 50 Square Feet
- Dimensions: 5 x 10
Bathroom 3
- Level: Lower
- Area: 40 Square Feet
- Dimensions: 5 x 8
Dining room
- Level: Upper
- Area: 132 Square Feet
- Dimensions: 12 x 11
Family room
- Level: Lower
- Area: 448 Square Feet
- Dimensions: 28 x 16
Kitchen
- Level: Upper
- Area: 120 Square Feet
- Dimensions: 12 x 10
Laundry
- Level: Lower
- Area: 98 Square Feet
- Dimensions: 7 x 14
Living room
- Level: Upper
- Area: 240 Square Feet
- Dimensions: 20 x 12
Heating
- Baseboard, Oil
Appliances
- Included: Dishwasher, Electric Oven, Refrigerator, Washer/Dryer
- Laundry: In Basement
Features
- Breakfast Bar
- Basement: Finished,Full
Interior area
- Total structure area: 1,676
- Total interior livable area: 1,676 sqft
- Finished area above ground: 1,176
- Finished area below ground: 500
Property
Parking
- Total spaces: 1
- Parking features: Driveway, Garage Faces Front
- Attached garage spaces: 1
Features
- Levels: Multi/Split
- Patio & porch: Deck
- Fencing: Chain Link,Partial
Lot
- Size: 3.2 Acres
- Features: Wooded
Details
- Additional structures: Barn(s), Shed(s), Storage
- Parcel number: 192.116.121
Construction
Type & style
- Home type: SingleFamily
- Architectural style: Raised Ranch
- Property subtype: Single Family Residence
Materials
- Vinyl Siding
- Foundation: Poured
- Roof: Asphalt
Condition
- Updated/Remodeled
- New construction: No
- Year built: 1988
Utilities & green energy
- Electric: Circuit Breakers
- Sewer: Septic Tank
- Water: Well Drilled
- Utilities for property: Electricity Connected, Internet Available
Community & HOA
Location
- Region: Morrisonville
Financial & listing details
- Price per square foot: $178/sqft
- Tax assessed value: $249,300
- Annual tax amount: $4,704
- Date on market: 5/28/2026
- Listing agreement: Exclusive Right To Sell
- Listing terms: Cash,Conventional,FHA,VA Loan
- Lease term: Short Term Lease
- Electric utility on property: Yes
- Road surface type: Paved
Estimated market value
$291,500
$277,000 - $306,000
$2,665/mo
Price history
| Date | Event | Price |
|---|---|---|
| 6/15/2026 | Price change | $299,000-8%$178/sqft |
Source:  ACVMLS #207360 Report a problem ACVMLS #207360 Report a problem | ||
| 5/28/2026 | Listed for sale | $325,000+54.8%$194/sqft |
Source: ACVMLS #207360 Report a problem | ||
| 7/13/2023 | Listing removed | -- |
Source: ACVMLS #174924 Report a problem | ||
| 9/9/2022 | Sold | $210,000+5%$125/sqft |
Source: ACVMLS #176587 Report a problem | ||
| 6/27/2022 | Pending sale | $200,000$119/sqft |
Source: ACVMLS #176587 Report a problem | ||
| 6/23/2022 | Listed for sale | $200,000+5.3%$119/sqft |
Source: ACVMLS #176587 Report a problem | ||
| 5/15/2022 | Listing removed | $189,999$113/sqft |
Source: ACVMLS #174924 Report a problem | ||
| 1/7/2022 | Listing removed | -- |
Source: ACVMLS #174924 Report a problem | ||
| 10/18/2021 | Listed for sale | $189,999+13.8%$113/sqft |
Source: ACVMLS #174924 Report a problem | ||
| 6/16/2017 | Sold | $167,000-7.2%$100/sqft |
Source: ACVMLS #157649 Report a problem | ||
| 6/5/2017 | Pending sale | $179,900$107/sqft |
Source: Century 21 Foote Ryan 1005 #157649 Report a problem | ||
| 6/5/2017 | Listed for sale | $179,900$107/sqft |
Source: Century 21 Foote Ryan 1005 #157649 Report a problem | ||
| 3/23/2017 | Listing removed | $179,900$107/sqft |
Source: CENTURY 21 Foote-Ryan #157649 Report a problem | ||
| 9/13/2016 | Listed for sale | $179,900+72.2%$107/sqft |
Source: Century 21 Foote Ryan 1005 #157649 Report a problem | ||
| 8/31/2001 | Sold | $104,500+13.6%$62/sqft |
Source: Public Record Report a problem | ||
| 7/30/1996 | Sold | $92,000$55/sqft |
Source: Public Record Report a problem | ||
Public tax history
| Year | Property taxes | Tax assessment |
|---|---|---|
| 2025 | -- | $167,000 |
| 2024 | -- | $167,000 |
| 2023 | -- | $167,000 |
| 2022 | -- | $167,000 |
| 2021 | -- | $167,000 |
| 2020 | -- | $167,000 |
| 2019 | -- | $167,000 |
| 2018 | -- | $167,000 +17.9% |
| 2017 | $2,208 | $141,700 |
| 2016 | -- | $141,700 |
| 2015 | -- | $141,700 |
| 2014 | -- | $141,700 |
| 2013 | -- | $141,700 |
| 2012 | -- | $141,700 |
| 2011 | -- | $141,700 +1.5% |
| 2010 | -- | $139,600 |
| 2009 | -- | $139,600 |
| 2008 | -- | $139,600 |
| 2007 | -- | $139,600 +7.4% |
| 2006 | -- | $130,000 +3.3% |
| 2005 | -- | $125,800 |
| 2004 | -- | $125,800 +10.4% |
| 2003 | -- | $113,900 +9% |
| 2002 | -- | $104,500 +14.6% |
| 2001 | -- | $91,200 |
| 2000 | -- | $91,200 |
Find assessor info on the county website
Monthly payment
Climate risks
Neighborhood: 12962
Similar homes
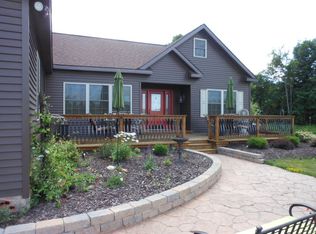
- $315,0003 bd2 ba1.7k sqft107 Soper St, Morrisonville, NY 12962For Sale
 MLS ID #208156, Gaelan Trombley, Listing by: Kavanaugh Realty-Plattsburgh. ACVMLS
 - $244,9004 bd2 ba1.7k sqft1746 New York #22B, Morrisonville, NY 12962For Sale
 MLS ID #208061, Jason Greer, Listing by: Coldwell Banker Whitbeck Assoc. Plattsburgh. ACVMLS
 - $279,0004 bd2 ba2.3k sqft1002 Mason St, Morrisonville, NY 12962For Sale
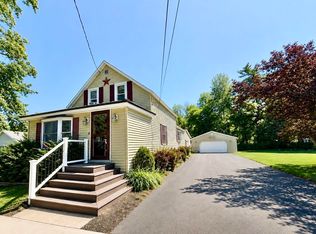 MLS ID #208082, Alec Currier, Listing by: Century 21 The One. ACVMLS
 - $339,0004 bd3 ba2.3k sqft35 Rosbo Ln, Morrisonville, NY 12962For Sale
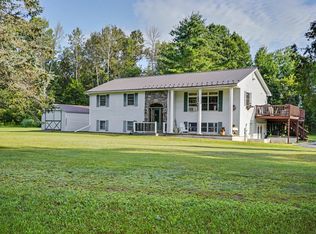 MLS ID #207942, Sarah Cromie, Listing by: REMAX North Country. ACVMLS
