This spacious home offers incredible potential for the right buyer. While it is in need of remodeling, it features over 2,500 square feet of living space with six bedrooms and two full bathrooms. Original maple and oak hardwood floors add character throughout much of the home. The main level includes a bright, spacious living room, welcoming foyer, large open kitchen, two bedrooms, and a full bathroom. Upstairs you'll find four additional bedrooms and a second full bathroom. Previously configured as a two-family home, the property still has separate electric meters, providing the potential to convert it back to a two-family residence. A durable metal roof adds to the home's value. The detached garage is a standout feature with a 14-foot overhead door, its own electric meter and panel, hot air oil furnace, and a 275-gallon fuel tank. With its size and utilities, it offers excellent possibilities for a workshop, business, or hobby space. House is being sold as-is.
For sale
Price cut: $10K (8/30)
$155,000
1458 Route 3, Morrisonville, NY 12962
6beds
2,184sqft
Single Family Residence
Built in 1865
1.7 Acres Lot
$-- Zestimate®
$71/sqft
$-- HOA
What's special
Welcoming foyerDurable metal roofLarge open kitchenSix bedrooms
- 66 days
- 516
- 50
Zillow last checked:
Listing updated:
Listed by:
Century 21 The One 518-563-7350,
Diane Mcgee-Rock
Source: ACVMLS,MLS#: 207929
Facts & features
Interior
Bedrooms & bathrooms
- Bedrooms: 6
- Bathrooms: 2
- Full bathrooms: 2
Bedroom
- Description: Bedroom 6
- Features: Vinyl
- Level: Second
- Area: 140 Square Feet
- Dimensions: 14 x 10
Bedroom 1
- Features: Hardwood
- Level: First
- Area: 208 Square Feet
- Dimensions: 16 x 13
Bedroom 2
- Features: Vinyl
- Level: First
- Area: 154 Square Feet
- Dimensions: 14 x 11
Bedroom 3
- Features: Carpet
- Level: Second
- Area: 150 Square Feet
- Dimensions: 15 x 10
Bedroom 4
- Features: Carpet
- Level: Second
- Area: 180 Square Feet
- Dimensions: 15 x 12
Bedroom 5
- Features: Carpet
- Level: Second
- Area: 168 Square Feet
- Dimensions: 14 x 12
Bathroom
- Features: Vinyl
- Level: First
- Area: 77 Square Feet
- Dimensions: 11 x 7
Bathroom
- Features: Carpet
- Level: Second
- Area: 35 Square Feet
- Dimensions: 7 x 5
Kitchen
- Features: Laminate Counters
- Level: First
- Area: 180 Square Feet
- Dimensions: 15 x 12
Living room
- Features: Hardwood
- Level: First
- Area: 336 Square Feet
- Dimensions: 24 x 14
Heating
- Forced Air, Oil
Appliances
- Included: Dishwasher, Electric Range, Refrigerator
Features
- Windows: Single Pane Windows
- Basement: Unfinished
Interior area
- Total structure area: 2,184
- Total interior livable area: 2,184 sqft
- Finished area above ground: 2,184
- Finished area below ground: 0
Property
Parking
- Total spaces: 1
- Parking features: Garage
- Garage spaces: 1
Features
- Levels: Two
- Patio & porch: Rear Porch
Lot
- Size: 1.7 Acres
- Features: Cleared
Details
- Parcel number: 205.11
Construction
Type & style
- Home type: SingleFamily
- Architectural style: Old Style
- Property subtype: Single Family Residence
Materials
- Wood Siding
- Foundation: Stone
- Roof: Metal
Condition
- Fixer
- New construction: No
- Year built: 1865
Utilities & green energy
- Sewer: Septic Tank
- Water: Public
- Utilities for property: Internet Available
Community & HOA
Community
- Security: Carbon Monoxide Detector(s), Smoke Detector(s)
Location
- Region: Morrisonville
Financial & listing details
- Price per square foot: $71/sqft
- Annual tax amount: $400
- Date on market: 9/10/2026
- Date available: 09/10/2026
- Listing agreement: Exclusive Right To Sell
- Listing terms: Cash,Conventional
- Lease term: Short Term Lease
- Road surface type: Paved
Estimated market value
Not available
Estimated sales range
Not available
$2,556/mo
Price history
| Date | Event | Price |
|---|---|---|
| 9/10/2026 | Listed for sale | $155,000$71/sqft |
Source:  ACVMLS #207929 Report a problem ACVMLS #207929 Report a problem | ||
| 9/4/2026 | Pending sale | $155,000$71/sqft |
Source: ACVMLS #207929 Report a problem | ||
| 8/30/2026 | Price change | $155,000-6.1%$71/sqft |
Source: ACVMLS #207929 Report a problem | ||
| 7/22/2026 | Listed for sale | $165,000$76/sqft |
Source: ACVMLS #207929 Report a problem | ||
Public tax history
Tax history is unavailable.
Monthly payment
Climate risks
Neighborhood: 12962
- $105,7003 bd2 ba2.1k sqft1458 State Route 3, Morrisonville, NY 12962Off Market
- $162,6001 bd1 ba952 sqft1452 State Route 3, Morrisonville, NY 12962Off Market
- $194,8002 bd2 ba1.1k sqft19 Saint Louis Dr, Morrisonville, NY 12962Off Market
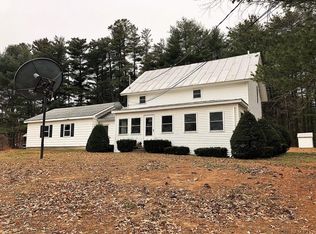
- $164,9003 bd1 ba1.3k sqft1444 State Route 3, Morrisonville, NY 12962Off Market
Similar homes
- $210,0005 bd2 ba1.9k sqft21 Emory St, Morrisonville, NY 12962For Sale
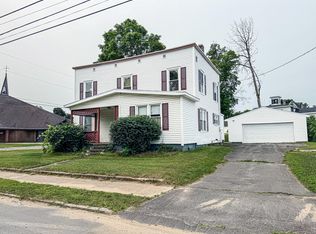 MLS ID #207582, Katherine Jewell, Listing by: Coldwell Banker Whitbeck Assoc. Plattsburgh. ACVMLS
 - $144,9003 bd2 ba1.9k sqft860 Route 374, Cadyville, NY 12918For Sale
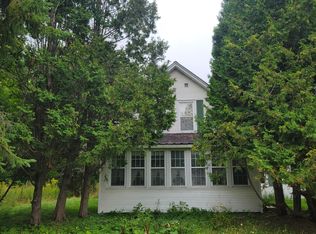 MLS ID #205650, Courtney De La Cruz, Listing by: Kingdom Realty Upstate NY LLC. ACVMLS
 - $164,9003 bd1 ba1.1k sqft46 Standish St, Plattsburgh, NY 12901For Sale
 MLS ID #208398, Nicholas Buccellato, Listing by: REMAX North Country. ACVMLS
 - $192,5004 bd1 ba1.5k sqft4 Trudeau Rd, Cadyville, NY 12918For Sale
 MLS ID #207569, James Jock, Listing by: eXp Realty-Schenectady. ACVMLS
