Absolutely gorgeous home with so many upgrades. Large kitchen island and open floor plan says entertain. Stainless steel appliances and a natural gas range. Primary bedroom has an oversized ensuite with twin sinks, twin walk-in closets and a custom tiled shower with an overhead heat lamp. There is a full basement with an office space.
The 27 x 32 heated garage is large enough for 2 cars, some toys and a drain so you can wash your car in winter.
Motivated Sellers !!!
All this leads to the back yard and, Wow, what a great place to entertain. The patio is covered for rainy days, the fire pit is welcoming and the above-ground pool is ready for summer. Cookouts, football watching parties, swim parties all in one place.
Trim in kitchen will be completed (waiting for parts).
Pending
Price cut: $10K (9/23)
$285,000
1442 Route 3, Morrisonville, NY 12962
2beds
1,426sqft
Single Family Residence
Built in 1952
0.44 Acres Lot
$276,400 Zestimate®
$200/sqft
$-- HOA
What's special
Open floor planStainless steel appliancesTwin walk-in closetsTwin sinksNatural gas rangeLarge kitchen island
- 17 days
- 1,061
- 48
Likely to sell faster than
Zillow last checked:
Listing updated:
Listed by:
Century 21 The One 518-563-7350,
Patrick Holcombe
Source: ACVMLS,MLS#: 208427
Facts & features
Interior
Bedrooms & bathrooms
- Bedrooms: 2
- Bathrooms: 2
- Full bathrooms: 2
Primary bedroom
- Features: Hardwood
- Level: First
- Area: 144 Square Feet
- Dimensions: 12 x 12
Bedroom 2
- Features: Carpet
- Level: First
- Area: 126 Square Feet
- Dimensions: 9 x 14
Primary bathroom
- Features: Luxury Vinyl
- Level: First
- Area: 108 Square Feet
- Dimensions: 9 x 12
Bathroom 2
- Features: Luxury Vinyl
- Level: First
- Area: 56 Square Feet
- Dimensions: 8 x 7
Dining room
- Features: Hardwood
- Level: First
- Area: 144 Square Feet
- Dimensions: 12 x 12
Kitchen
- Features: Luxury Vinyl
- Level: First
- Area: 196 Square Feet
- Dimensions: 14 x 14
Living room
- Features: Hardwood
- Level: First
- Area: 238 Square Feet
- Dimensions: 14 x 17
Office
- Features: Other
- Level: Lower
- Area: 200 Square Feet
- Dimensions: 10 x 20
Heating
- Forced Air, Natural Gas
Cooling
- Central Air
Appliances
- Included: Dishwasher, Dryer, Gas Range, Microwave, Refrigerator, Washer, Water Softener
- Laundry: Gas Dryer Hookup, In Basement
Features
- High Speed Internet, Walk-In Closet(s)
- Flooring: Carpet, Hardwood, Luxury Vinyl
- Windows: Vinyl Clad Windows
- Basement: Block,Full
Interior area
- Total structure area: 2,426
- Total interior livable area: 1,426 sqft
- Finished area above ground: 1,226
- Finished area below ground: 200
Property
Parking
- Total spaces: 2
- Parking features: Driveway, Garage Faces Front, Heated Garage
- Attached garage spaces: 2
Features
- Levels: One
- Patio & porch: Covered, Deck, Patio
- Exterior features: Fire Pit, Lighting, Rain Gutters
- Pool features: Above Ground
- Fencing: Chain Link,Vinyl
- Has view: Yes
- View description: Neighborhood, Trees/Woods
Lot
- Size: 0.44 Acres
- Dimensions: 115 x 170
- Features: Cleared, Few Trees, Level, Sloped
- Topography: Level,Sloping
Details
- Parcel number: 205.15
Construction
Type & style
- Home type: SingleFamily
- Architectural style: Ranch
- Property subtype: Single Family Residence
Materials
- Vinyl Siding
- Foundation: Block
- Roof: Shingle
Condition
- Year built: 1952
Utilities & green energy
- Sewer: Septic Tank
- Water: Public
- Utilities for property: Cable Connected, Electricity Connected, Internet Connected, Natural Gas Connected, Water Connected, Underground Utilities
Community & HOA
Community
- Security: Carbon Monoxide Detector(s), Smoke Detector(s)
Location
- Region: Morrisonville
Financial & listing details
- Price per square foot: $200/sqft
- Annual tax amount: $4,483
- Date on market: 9/17/2026
- Listing agreement: Exclusive Right To Sell
- Listing terms: Cash,Conventional,FHA,VA Loan
- Lease term: Short Term Lease
- Electric utility on property: Yes
- Road surface type: Paved
Estimated market value
$276,400
$263,000 - $290,000
$1,912/mo
Price history
| Date | Event | Price |
|---|---|---|
| 10/3/2026 | Pending sale | $285,000$200/sqft |
Source:  ACVMLS #208427 Report a problem ACVMLS #208427 Report a problem | ||
| 9/23/2026 | Price change | $285,000-3.4%$200/sqft |
Source: ACVMLS #208427 Report a problem | ||
| 9/17/2026 | Listed for sale | $295,000+293.3%$207/sqft |
Source: ACVMLS #208427 Report a problem | ||
| 7/29/2015 | Listing removed | $75,000$53/sqft |
Source: RE/MAX North Country #142517 Report a problem | ||
| 7/24/2015 | Listed for sale | $75,000+10.3%$53/sqft |
Source: RE/MAX North Country #142517 Report a problem | ||
| 8/27/2012 | Sold | $68,000$48/sqft |
Source: ACVMLS #142517 Report a problem | ||
Public tax history
Tax history is unavailable.
Monthly payment
Climate risks
Neighborhood: 12962
- $212,9002 bd2 ba1.2k sqft1442 State Route 3, Morrisonville, NY 12962Off Market
- $161,5003 bd1 ba1.3k sqft1444 State Route 3, Morrisonville, NY 12962Off Market
- $157,9003 bd1 ba1.5k sqft1 Saint Louis Dr, Morrisonville, NY 12962Off Market
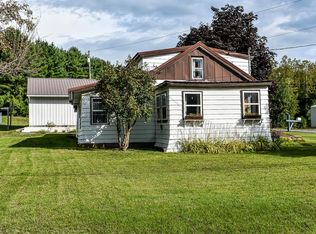
- $158,8001 bd1 ba952 sqft1452 State Route 3, Morrisonville, NY 12962Off Market
Similar homes
- $164,0002 bd2 ba1.5k sqft1422 State Route 3, Morrisonville, NY 12962For Sale
 MLS ID #208064, Sarah Cromie, Listing by: REMAX North Country. ACVMLS
 - $299,0003 bd3 ba1.6k sqft889 Mason St, Morrisonville, NY 12962For Sale
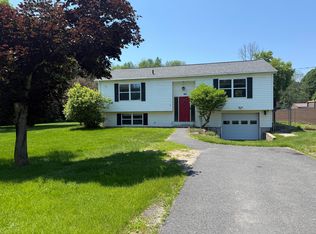 MLS ID #207360, Lisa LaPorte, Listing by: Real Broker NY, LLC. ACVMLS
 - $244,9004 bd2 ba1.7k sqft1746 New York #22B, Morrisonville, NY 12962For Sale
 MLS ID #208061, Jason Greer, Listing by: Coldwell Banker Whitbeck Assoc. Plattsburgh. ACVMLS
 - $315,0003 bd2 ba1.7k sqft107 Soper St, Morrisonville, NY 12962For Sale
 MLS ID #208156, Gaelan Trombley, Listing by: Kavanaugh Realty-Plattsburgh. ACVMLS
