Come home to country living! This spacious ranch sits on 2.4 acres and offers 3 bedrooms, 1.5 baths, approx. 1,700 sq. ft., an attached 2-car garage, and storage shed. The large living room features a brick fireplace with wood stove insert, exposed wood beams, and south-facing Pella sliding glass doors that fill the space with natural light on sunny days. Updates include newer flooring throughout most rooms, a new roof on the main section (9/2026), and a new deck currently being built. Enjoy a wooded backyard with apple, cherry blossom and black walnut trees. Mountain views with clearing. Short drive to the hamlet of Peru where you'll find the school, restaurants, shopping, farm stands and the interstate. Call to schedule a tour today. **Two parcels sold together. Second parcel is in the Town of Ausable and within the APA, Tax ID #303.-1-3.11, (1.3 acres). taxes, lot size and assessments combined.
For sale
$299,900
27 Signor Rd, Peru, NY 12972
3beds
1,704sqft
Single Family Residence
Built in 1979
2.4 Acres Lot
$-- Zestimate®
$176/sqft
$-- HOA
What's special
Storage shedExposed wood beamsSpacious ranchMountain views with clearing
- 2 days
- 815
- 47
Likely to sell faster than
Zillow last checked:
Listing updated:
Listed by:
Real Broker NY, LLC 855-450-0442,
Michelle C Fowler
Source: ACVMLS,MLS#: 208441
Facts & features
Interior
Bedrooms & bathrooms
- Bedrooms: 3
- Bathrooms: 2
- Full bathrooms: 1
- 1/2 bathrooms: 1
Primary bedroom
- Features: Carpet
- Level: First
- Area: 190.38 Square Feet
- Dimensions: 11.4 x 16.7
Bedroom 2
- Features: Carpet
- Level: First
- Area: 152.66 Square Feet
- Dimensions: 10.11 x 15.1
Bedroom 3
- Features: Carpet
- Level: First
- Area: 112.21 Square Feet
- Dimensions: 10.1 x 11.11
Primary bathroom
- Description: Primary 1/2 bathroom
- Features: Ceramic Tile
- Level: First
- Area: 38.4 Square Feet
- Dimensions: 9.6 x 4
Bathroom
- Description: Shower Area
- Features: Ceramic Tile
- Level: First
- Area: 31.8 Square Feet
- Dimensions: 5.3 x 6
Bathroom 1
- Description: 1/2 bathroom
- Features: Ceramic Tile
- Level: First
- Area: 25.8 Square Feet
- Dimensions: 6 x 4.3
Dining room
- Features: Luxury Vinyl
- Level: First
- Area: 190.5 Square Feet
- Dimensions: 12.7 x 15
Kitchen
- Features: Luxury Vinyl
- Level: First
- Area: 131.4 Square Feet
- Dimensions: 9 x 14.6
Living room
- Features: Luxury Vinyl
- Level: First
- Area: 310 Square Feet
- Dimensions: 15.5 x 20
Heating
- Baseboard, Electric, Hot Water, Wood, Wood Stove
Cooling
- None
Appliances
- Included: Dishwasher, Disposal, Electric Cooktop, Electric Oven, Range Hood, Refrigerator
- Laundry: Laundry Closet, Main Level
Features
- High Speed Internet, Recessed Lighting
- Flooring: Carpet, Ceramic Tile, Luxury Vinyl
- Doors: Storm Door(s)
- Windows: Double Pane Windows, Storm Window(s), Wood Frames
- Basement: Block,Crawl Space,Full,Sump Pump,Unfinished
- Number of fireplaces: 1
- Fireplace features: Living Room, Masonry
Interior area
- Total structure area: 1,704
- Total interior livable area: 1,704 sqft
- Finished area above ground: 1,704
- Finished area below ground: 0
Property
Parking
- Total spaces: 2
- Parking features: Driveway, Garage Door Opener, Paved
- Attached garage spaces: 2
Features
- Levels: One
- Stories: 1
- Patio & porch: Covered, Deck, Porch
- Exterior features: Lighting, Storage
- Fencing: None
- Has view: Yes
- View description: Neighborhood, Rural, Trees/Woods
Lot
- Size: 2.4 Acres
- Features: Cleared, Few Trees, Level, Many Trees, Wooded
- Topography: Level
Details
- Additional structures: Outbuilding
- Parcel number: *291.126
- Zoning: Residential
Construction
Type & style
- Home type: SingleFamily
- Architectural style: Ranch
- Property subtype: Single Family Residence
Materials
- Brick, T1-11
- Foundation: Block
- Roof: Asphalt
Condition
- Year built: 1979
Utilities & green energy
- Sewer: Septic Tank
- Water: Well Drilled
- Utilities for property: Electricity Connected, Internet Available, Underground Utilities
Community & HOA
Community
- Security: Carbon Monoxide Detector(s), Smoke Detector(s)
- Subdivision: None
HOA
- Has HOA: No
Location
- Region: Peru
Financial & listing details
- Price per square foot: $176/sqft
- Tax assessed value: $249,500
- Annual tax amount: $5,349
- Date on market: 9/19/2026
- Listing agreement: Exclusive Right To Sell
- Listing terms: Cash,Conventional,FHA,USDA Loan,VA Loan
- Lease term: Short Term Lease
- Electric utility on property: Yes
- Road surface type: Paved
Estimated market value
Not available
Estimated sales range
Not available
Not available
Price history
| Date | Event | Price |
|---|---|---|
| 9/19/2026 | Listed for sale | $299,900+71.4%$176/sqft |
Source:  ACVMLS #208441 Report a problem ACVMLS #208441 Report a problem | ||
| 12/12/2017 | Sold | $175,000+3%$103/sqft |
Source: ACVMLS #161455 Report a problem | ||
| 12/6/2017 | Pending sale | $169,900$100/sqft |
Source: RE/MAX North Country #161455 Report a problem | ||
| 12/6/2017 | Listed for sale | $169,900$100/sqft |
Source: RE/MAX North Country #161455 Report a problem | ||
| 12/6/2017 | Pending sale | $169,900$100/sqft |
Source: RE/MAX North Country #161455 Report a problem | ||
| 12/6/2017 | Listed for sale | $169,900$100/sqft |
Source: RE/MAX North Country #161455 Report a problem | ||
Public tax history
| Year | Property taxes | Tax assessment |
|---|---|---|
| 2025 | -- | $249,500 -4.6% |
| 2024 | -- | $261,600 |
| 2023 | -- | $261,600 +10.1% |
| 2022 | -- | $237,600 +37.6% |
| 2021 | -- | $172,700 |
| 2020 | -- | $172,700 +5% |
| 2019 | -- | $164,500 |
| 2018 | -- | $164,500 -1.5% |
| 2017 | $2,709 | $167,000 |
| 2016 | -- | $167,000 |
| 2015 | -- | $167,000 |
| 2014 | -- | $167,000 |
| 2013 | -- | $167,000 |
| 2012 | -- | $167,000 |
| 2011 | -- | $167,000 |
| 2010 | -- | $167,000 |
| 2009 | -- | $167,000 |
| 2008 | -- | $167,000 |
| 2007 | -- | $167,000 +8.7% |
| 2006 | -- | $153,600 +4.1% |
| 2005 | -- | $147,600 +17.5% |
| 2004 | -- | $125,600 |
| 2003 | -- | $125,600 +10% |
| 2002 | -- | $114,200 |
| 2001 | -- | $114,200 +11.3% |
| 2000 | -- | $102,600 |
Find assessor info on the county website
Monthly payment
Climate risks
Neighborhood: 12972
Similar homes
- $395,0004 bd2 ba2k sqft304 Route 22b, Peru, NY 12972For Sale
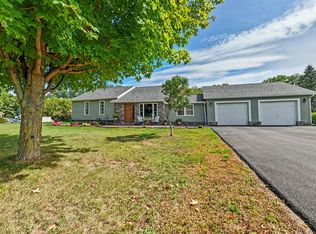 MLS ID #208431, Scott Aguglia, Listing by: Fesette Realty, LLC. ACVMLS
 - $364,9003 bd3 ba1.9k sqft14 Carriage Hl, Peru, NY 12972For Sale
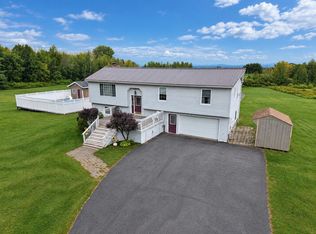 MLS ID #208350, Nicholas Buccellato, Listing by: REMAX North Country. ACVMLS
 - $324,9003 bd2 ba2.3k sqft1 Rounds Dr, Peru, NY 12972For Sale
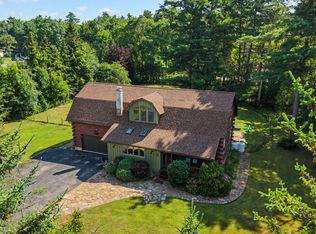 MLS ID #208093, Denise Calkins Ryder, Listing by: REMAX North Country. ACVMLS
 - $340,0003 bd2 ba2.5k sqft3 Button Brook Pkwy, Peru, NY 12972For Sale
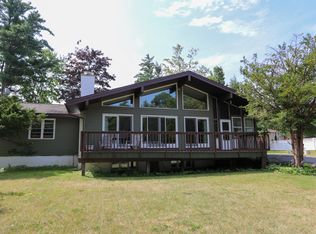 MLS ID #207931, Gaelan Trombley, Listing by: Kavanaugh Realty-Plattsburgh. ACVMLS
