This 3 bedroom 2 bath ranch built in 2022 is tastefully appointed with an open floor plan, in-floor radiant heat, a huge fenced in backyard, 2 car heated garage, a 16 x 28 deck and is thoughtfully designed for comfortable living & easy entertaining. Enjoy many years of low maintenance living ahead. Come take a look, you could in & settled before the New Year!
Utilities: Average
Propane $215/mo
NYSEG $209/mo
Quarterly: sewer: $159
water $160
Internet provider is Spectrum
For sale
$299,900
58 School St, Keeseville, NY 12944
3beds
1,344sqft
Single Family Residence
Built in 2022
0.46 Acres Lot
$-- Zestimate®
$223/sqft
$-- HOA
What's special
Open floor planIn-floor radiant heatHuge fenced in backyard
- 3 days
- 380
- 20
Zillow last checked:
Listing updated:
Listed by:
Adirondack Coast Realty, LLC 518-324-3248,
Ellen Welch
Source: ACVMLS,MLS#: 208632
Facts & features
Interior
Bedrooms & bathrooms
- Bedrooms: 3
- Bathrooms: 2
- Full bathrooms: 2
- Main level bathrooms: 2
- Main level bedrooms: 3
Primary bedroom
- Features: Luxury Vinyl
- Level: First
- Area: 162.26 Square Feet
- Dimensions: 13.3 x 12.2
Bedroom 2
- Features: Luxury Vinyl
- Level: First
- Area: 92.01 Square Feet
- Dimensions: 10.1 x 9.11
Bedroom 3
- Features: Luxury Vinyl
- Level: First
- Area: 97 Square Feet
- Dimensions: 9.7 x 10
Primary bathroom
- Features: Ceramic Tile
- Level: First
- Area: 61.95 Square Feet
- Dimensions: 9.11 x 6.8
Bathroom
- Features: Ceramic Tile
- Level: First
- Area: 50.96 Square Feet
- Dimensions: 9.1 x 5.6
Dining room
- Features: Luxury Vinyl
- Level: First
- Area: 97.85 Square Feet
- Dimensions: 10.3 x 9.5
Kitchen
- Features: Luxury Vinyl
- Level: First
- Area: 178.35 Square Feet
- Dimensions: 14.5 x 12.3
Laundry
- Features: Luxury Vinyl
- Level: First
- Area: 63.44 Square Feet
- Dimensions: 10.4 x 6.1
Living room
- Features: Luxury Vinyl
- Level: First
- Area: 233.02 Square Feet
- Dimensions: 19.1 x 12.2
Heating
- Radiant Floor
Cooling
- None
Appliances
- Included: Dishwasher, Gas Oven, Gas Range, Microwave, Refrigerator, Stainless Steel Appliance(s)
- Laundry: Electric Dryer Hookup, Main Level, Washer Hookup
Features
- Granite Counters, Breakfast Bar, Ceiling Fan(s), Open Floorplan, Recessed Lighting
- Flooring: Ceramic Tile, Luxury Vinyl
- Doors: Sliding Doors
- Windows: Vinyl Clad Windows
- Basement: None
Interior area
- Total structure area: 1,344
- Total interior livable area: 1,344 sqft
- Finished area above ground: 1,344
- Finished area below ground: 0
Property
Parking
- Total spaces: 2
- Parking features: Driveway, Garage Faces Front, Heated Garage
- Attached garage spaces: 2
- Has uncovered spaces: Yes
Features
- Levels: One
- Patio & porch: Covered, Deck, Front Porch
- Pool features: None
- Spa features: None
- Fencing: Back Yard,Perimeter,Wood
- Has view: Yes
- View description: Neighborhood
Lot
- Size: 0.46 Acres
- Dimensions: 94.10 x 213.48
- Features: Back Yard, Level
- Topography: Level
Details
- Additional structures: Shed(s)
- Parcel number: 315.12232.3
Construction
Type & style
- Home type: SingleFamily
- Architectural style: Ranch
- Property subtype: Single Family Residence
Materials
- Vinyl Siding
- Foundation: Slab
- Roof: Asphalt
Condition
- Updated/Remodeled
- New construction: No
- Year built: 2022
Utilities & green energy
- Electric: Circuit Breakers
- Sewer: Public Sewer
- Water: Public
- Utilities for property: Electricity Connected, Sewer Connected, Water Connected, Propane
Community & HOA
Community
- Security: Carbon Monoxide Detector(s), Smoke Detector(s)
Location
- Region: Keeseville
Financial & listing details
- Price per square foot: $223/sqft
- Annual tax amount: $4,559
- Date on market: 10/20/2026
- Listing agreement: Exclusive Right To Sell
- Listing terms: Cash,Conventional,FHA,VA Loan
- Lease term: Short Term Lease
- Electric utility on property: Yes
- Road surface type: Paved
Estimated market value
Not available
Estimated sales range
Not available
Not available
Price history
| Date | Event | Price |
|---|---|---|
| 10/23/2026 | Listed for sale | $299,900$223/sqft |
Source:  ACVMLS #208632 Report a problem | ||
Public tax history
Tax history is unavailable.
Monthly payment
Climate risks
Neighborhood: 12944
Similar homes
- $239,9003 bd2 ba1.1k sqft106 Hill St, Keeseville, NY 12944For Sale
 MLS ID #207658, Michelle C Fowler, Listing by: Real Broker NY, LLC. ACVMLS
- $289,9004 bd2 ba1.7k sqft3020 N Main St, Peru, NY 12972For Sale
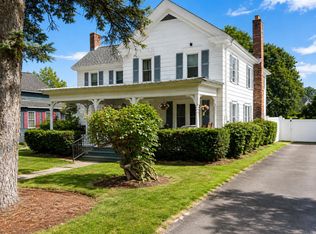 MLS ID #208299, Andre Lacombe, Listing by: REMAX North Country. ACVMLS
- $275,0003 bd2 ba1.4k sqft23 Vine St, Keeseville, NY 12944New Construction
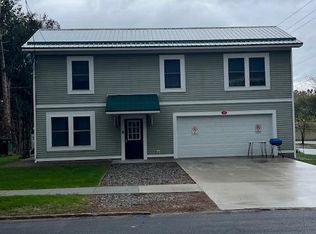 MLS ID #207287, Barbara Davidson, Listing by: Davidson Real Estate Group, LLC. ACVMLS
- $199,9004 bd2 ba1.1k sqft136 Pleasant St, Keeseville, NY 12944For Sale
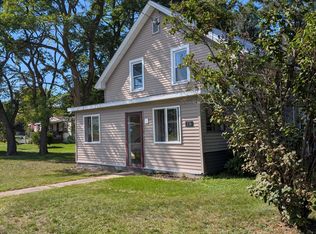 MLS ID #208373, Penny Daniels, Listing by: Coldwell Banker Whitbeck Assoc. Plattsburgh. ACVMLS
