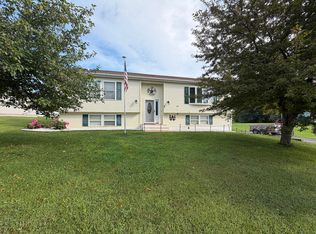
Welcome to 1 Gen R Parker Avenue! Lovingly cared for and thoughtfully updated, this inviting home in the Saranac Central School District offers the perfect blend of timeless charm and modern convenience.
Inside, you'll find three bedrooms, one full bath, and beautiful hardwood flooring spanning the main living spaces. An oversized two-car garage provides plenty of room for vehicles, storage, hobbies, and more. Upstairs, the unfinished attic offers ample storage as-is, with potential to be transformed into a primary suite, home office, or additional living space.
Outside, the yard and gazebo create an ideal setting for relaxing, entertaining, and enjoying the changing seasons.
Conveniently located within 10 minutes of downtown Plattsburgh, shopping, restaurants, and everyday amenities, this home offers an ideal setting without sacrificing convenience.
Don't miss your opportunity to make this one yours. Schedule your showing today!
For sale
$310,000
1 Gen R Parker Ave, Cadyville, NY 12918
3beds
1,468sqft
Single Family Residence
Built in 1940
10,018 Square Feet Lot
$-- Zestimate®
$211/sqft
$-- HOA
What's special
Inviting homeOversized two-car garageThree bedrooms
- 3 days
- 175
- 7
Zillow last checked:
Listing updated:
Listed by:
Fesette Realty, LLC 518-324-4500,
Rylee Fesette
Source: ACVMLS,MLS#: 208540
Facts & features
Interior
Bedrooms & bathrooms
- Bedrooms: 3
- Bathrooms: 1
- Full bathrooms: 1
Primary bedroom
- Features: Hardwood
- Level: Second
- Area: 144.84 Square Feet
- Dimensions: 14.2 x 10.2
Bedroom 1
- Features: Hardwood
- Level: Second
- Area: 84.34 Square Feet
- Dimensions: 8.11 x 10.4
Bedroom 3
- Features: Hardwood
- Level: Second
- Area: 93.6 Square Feet
- Dimensions: 10.4 x 9
Bathroom
- Features: Ceramic Tile
- Level: Second
- Area: 111.18 Square Feet
- Dimensions: 10.9 x 10.2
Dining room
- Features: Hardwood
- Level: First
- Area: 75.37 Square Feet
- Dimensions: 7.11 x 10.6
Kitchen
- Features: Ceramic Tile
- Level: First
- Area: 180.2 Square Feet
- Dimensions: 17 x 10.6
Living room
- Features: Hardwood
- Level: First
- Area: 208.8 Square Feet
- Dimensions: 17.4 x 12
Sunroom
- Features: Ceramic Tile
- Level: First
- Area: 142.74 Square Feet
- Dimensions: 18.3 x 7.8
Heating
- Hot Water, Natural Gas, Radiant
Cooling
- None
Appliances
- Included: Built-In Gas Range, Dishwasher, Disposal, Freezer, Oven, Range Hood, Refrigerator, Washer/Dryer
Features
- Flooring: Ceramic Tile, Hardwood
- Basement: Unfinished
Interior area
- Total structure area: 1,468
- Total interior livable area: 1,468 sqft
- Finished area above ground: 1,468
- Finished area below ground: 0
Property
Parking
- Total spaces: 2
- Parking features: Garage
- Garage spaces: 2
Features
- Stories: 2
- Fencing: Wood
Lot
- Size: 10,018 Square Feet
- Features: Corner Lot
Details
- Additional structures: Gazebo
- Parcel number: 203.439
Construction
Type & style
- Home type: SingleFamily
- Architectural style: Colonial
- Property subtype: Single Family Residence
Materials
- Roof: Asphalt,Shingle
Condition
- Year built: 1940
Utilities & green energy
- Sewer: Public Sewer
- Water: Public
- Utilities for property: Electricity Connected, Natural Gas Connected, Sewer Connected, Water Connected
Community & HOA
Location
- Region: Cadyville
Financial & listing details
- Price per square foot: $211/sqft
- Annual tax amount: $4,250
- Date on market: 10/5/2026
- Listing agreement: Exclusive Right To Sell
- Listing terms: Cash,Conventional,FHA,VA Loan
- Lease term: Short Term Lease
- Electric utility on property: Yes
- Road surface type: Paved
Estimated market value
Not available
Estimated sales range
Not available
Not available
Price history
| Date | Event | Price |
|---|---|---|
| 10/5/2026 | Listed for sale | $310,000$211/sqft |
Source:  ACVMLS #208540 Report a problem ACVMLS #208540 Report a problem | ||
Public tax history
Tax history is unavailable.
Monthly payment
Climate risks
Neighborhood: 12918
- $217,9004 bd-- ba2.5k sqft68 General R Parker Ave, Cadyville, NY 12918Off Market
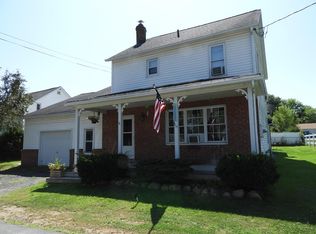
- $161,3002 bd1 ba864 sqft2103 Route 3, Cadyville, NY 12918Off Market
- $155,1002 bd1 ba840 sqft5 General R Parker Ave, Cadyville, NY 12918Off Market
- $207,8003 bd1 ba1.4k sqft1 General R Parker Ave, Cadyville, NY 12918Off Market
Similar homes
- $339,0003 bd2 ba1.6k sqft30 Gen R Parker Ave, Cadyville, NY 12918For Sale
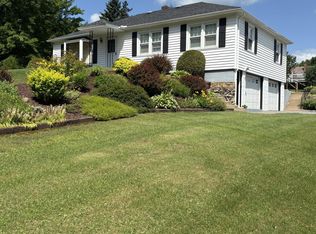 MLS ID #207760, Donna Durocher, Listing by: Fesette Realty, LLC. ACVMLS
 - $360,0004 bd3 ba2.1k sqft2358 State Route 3, Cadyville, NY 12918For Sale
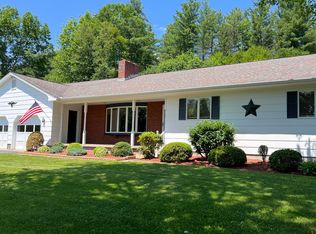 MLS ID #207814, James Jock, Listing by: eXp Realty-Schenectady. ACVMLS
 - $299,0003 bd3 ba1.6k sqft889 Mason St, Morrisonville, NY 12962For Sale
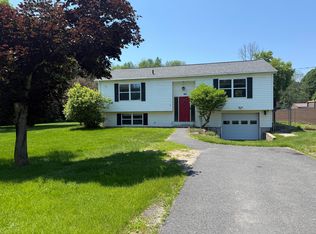 MLS ID #207360, Lisa LaPorte, Listing by: Real Broker NY, LLC. ACVMLS
 - $329,9003 bd2 ba1.6k sqft31 Vintage Ests, Plattsburgh, NY 12901For Sale
 MLS ID #208391, Tami Smith, Listing by: Kavanaugh Realty-Plattsburgh. ACVMLS
