Log home on a large lot, quiet street with a private setting. Exposed beams throughout home adds to the charm of the property. Minutes from the interstate and the city. Sensible layout that adds the opportunity for a separate living area with a full kitchen, bathroom and 2 bedrooms. Outside entrance for upstairs unit but also flows nicely and connects to the main living area. Skylights have blinds that are controlled remotely to either brighten or add shade to the living room. Detached two car garage adds functionality to the property.
For sale
$259,900
24 Lauradee Dr, Plattsburgh, NY 12901
4beds
2,205sqft
Single Family Residence
Built in 1978
1.4 Acres Lot
$-- Zestimate®
$118/sqft
$-- HOA
What's special
- 82 days
- 920
- 68
Likely to sell faster than
Zillow last checked:
Listing updated:
Listed by:
Hemingway Realty The Adirondack Group 518-557-3080,
Garrett Hemingway
Source: ACVMLS,MLS#: 207850
Facts & features
Interior
Bedrooms & bathrooms
- Bedrooms: 4
- Bathrooms: 2
- Full bathrooms: 2
- Main level bathrooms: 1
- Main level bedrooms: 2
Primary bedroom
- Level: First
- Area: 145.2 Square Feet
- Dimensions: 12.01 x 12.09
Bedroom 1
- Level: First
- Area: 145.93 Square Feet
- Dimensions: 12.06 x 12.1
Bedroom 3
- Level: Second
- Area: 156.5 Square Feet
- Dimensions: 12.02 x 13.02
Bedroom 4
- Level: Second
- Area: 120.76 Square Feet
- Dimensions: 10.03 x 12.04
Bathroom
- Level: First
- Area: 72.66 Square Feet
- Dimensions: 8.02 x 9.06
Bathroom 2
- Level: Second
- Area: 64.11 Square Feet
- Dimensions: 7.1 x 9.03
Game room
- Level: Basement
- Area: 419.71 Square Feet
- Dimensions: 19 x 22.09
Kitchen
- Level: First
- Area: 127.66 Square Feet
- Dimensions: 9.06 x 14.09
Kitchen
- Level: Second
- Area: 170.09 Square Feet
- Dimensions: 12.08 x 14.08
Living room
- Level: First
- Area: 242.2 Square Feet
- Dimensions: 12.11 x 20
Heating
- Electric, Kerosene
Cooling
- None
Appliances
- Included: Refrigerator, Water Softener Owned
- Laundry: In Basement
Features
- Ceiling Fan(s), Eat-in Kitchen
- Basement: Full,Partially Finished
Interior area
- Total structure area: 2,700
- Total interior livable area: 2,205 sqft
- Finished area above ground: 1,701
- Finished area below ground: 504
Property
Parking
- Total spaces: 2
- Parking features: Garage
- Garage spaces: 2
Features
- Levels: One and One Half
- Patio & porch: Covered, Front Porch
- Has view: Yes
- View description: Trees/Woods
Lot
- Size: 1.4 Acres
- Features: Level
- Topography: Level
Details
- Parcel number: 245.38.31
Construction
Type & style
- Home type: SingleFamily
- Architectural style: Cape Cod,Log Cabin
- Property subtype: Single Family Residence
Materials
- Log
- Foundation: Block
- Roof: Asphalt
Condition
- Year built: 1978
Utilities & green energy
- Sewer: Septic Tank
- Water: Well Drilled
Community & HOA
Community
- Security: Smoke Detector(s)
Location
- Region: Plattsburgh
Financial & listing details
- Price per square foot: $118/sqft
- Tax assessed value: $238,800
- Annual tax amount: $4,834
- Date on market: 7/13/2026
- Listing agreement: Exclusive Right To Sell
- Listing terms: Cash,Conventional,FHA,VA Loan
- Lease term: Short Term Lease
Estimated market value
Not available
Estimated sales range
Not available
Not available
Price history
| Date | Event | Price |
|---|---|---|
| 7/13/2026 | Listed for sale | $259,900+73.3%$118/sqft |
Source:  ACVMLS #207850 Report a problem ACVMLS #207850 Report a problem | ||
| 2/9/2017 | Sold | $150,000$68/sqft |
Source: ACVMLS #157494 Report a problem | ||
Public tax history
| Year | Property taxes | Tax assessment |
|---|---|---|
| 2025 | -- | $160,000 |
| 2024 | -- | $160,000 |
| 2023 | -- | $160,000 |
| 2022 | -- | $160,000 |
| 2021 | -- | $160,000 |
| 2020 | -- | $160,000 |
| 2019 | -- | $160,000 |
| 2018 | -- | $160,000 |
| 2017 | $3,163 | $160,000 |
| 2016 | -- | $160,000 |
| 2015 | -- | $160,000 |
| 2014 | -- | $160,000 +6.1% |
| 2013 | -- | $150,800 |
| 2012 | -- | $150,800 |
| 2011 | -- | $150,800 +1.5% |
| 2010 | -- | $148,600 |
| 2009 | -- | $148,600 |
| 2008 | -- | $148,600 |
| 2007 | -- | $148,600 +12.2% |
| 2006 | -- | $132,400 +20.3% |
| 2005 | -- | $110,100 |
| 2004 | -- | $110,100 |
| 2003 | -- | $110,100 +15.9% |
| 2002 | -- | $95,000 +14.6% |
| 2001 | -- | $82,900 |
| 2000 | -- | $82,900 |
Find assessor info on the county website
Monthly payment
Climate risks
Neighborhood: 12901
Similar homes
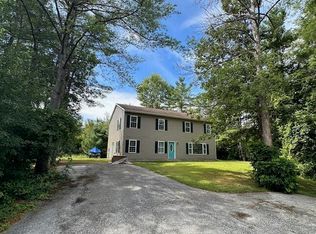
- $250,0003 bd1 ba1.2k sqft355 Tom Miller Rd, Plattsburgh, NY 12901For Sale
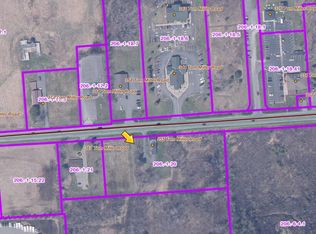 MLS ID #205587, James Jock, Listing by: eXp Realty-Schenectady. ACVMLS
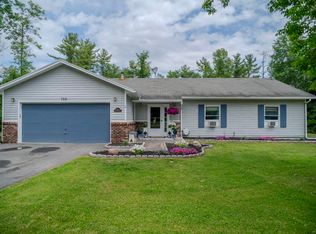
 - $260,0003 bd2 ba1.9k sqft238 Lyons Rd, Plattsburgh, NY 12901For Sale
 MLS ID #206457, Alec Currier, Listing by: Century 21 The One. ACVMLS
 - $260,0004 bd2 ba1.1k sqft37 Prospect Ave, Plattsburgh, NY 12901For Sale
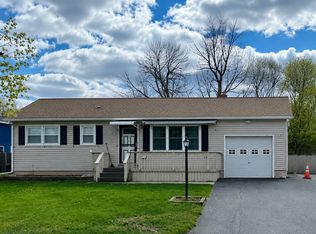 MLS ID #207159, Jessica Coffman, Listing by: Elite Realty North. ACVMLS
 - $264,9003 bd2 ba1.1k sqft863 Durand Rd, Plattsburgh, NY 12901For Sale
 MLS ID #208375, Bridget Anne Pellerin, Listing by: Coldwell Banker Whitbeck Assoc. Plattsburgh. ACVMLS
