Overly large remodeled farm house with plenty of living space for everyone. Freshly painted room and nice front porch. Extra large kitchen area for prepping and enjoying meals. New drill well suit complete. Space to make a fifth bedroom.
For sale
Price cut: $15K (10/2)
$284,000
6195 Route 22, Plattsburgh, NY 12901
4beds
2,445sqft
Single Family Residence
Built in 1870
0.75 Acres Lot
$-- Zestimate®
$116/sqft
$-- HOA
What's special
Nice front porchFreshly painted roomExtra large kitchen areaPlenty of living space
- 140 days
- 521
- 11
Zillow last checked:
Listing updated:
Listed by:
Fesette Realty, LLC 518-324-4500,
Lloyd Carter
Source: ACVMLS,MLS#: 207276
Facts & features
Interior
Bedrooms & bathrooms
- Bedrooms: 4
- Bathrooms: 2
- Full bathrooms: 2
- Main level bathrooms: 1
- Main level bedrooms: 1
Primary bedroom
- Description: Carpet
- Level: First
- Area: 120 Square Feet
- Dimensions: 12 x 10
Bedroom 2
- Description: Tile
- Level: Second
- Area: 16632 Square Feet
- Dimensions: 1,512 x 11
Bedroom 3
- Description: Tile
- Level: Second
- Area: 16632 Square Feet
- Dimensions: 1,512 x 11
Bathroom
- Description: Linoleum
- Level: First
- Area: 80 Square Feet
- Dimensions: 10 x 8
Bathroom
- Description: Linoleum
- Level: Second
- Area: 49 Square Feet
- Dimensions: 7 x 7
Bathroom 4
- Description: Tile
- Level: Second
- Area: 18904 Square Feet
- Dimensions: 17 x 1,112
Den
- Description: Linoleum
- Level: First
- Area: 154 Square Feet
- Dimensions: 11 x 14
Kitchen
- Description: Linoleum
- Level: First
- Area: 2699744 Square Feet
- Dimensions: 1,412 x 1,912
Laundry
- Description: Carpet
- Level: First
- Area: 110 Square Feet
- Dimensions: 11 x 10
Living room
- Description: Carpet
- Level: First
- Area: 255 Square Feet
- Dimensions: 17 x 15
Other
- Description: Parlor, Carpet
- Level: First
- Area: 210 Square Feet
- Dimensions: 14 x 15
Other
- Description: Enclosed Porch
- Level: First
- Area: 12816 Square Feet
- Dimensions: 18 x 712
Other
- Description: Entryway, Carpet
- Level: First
- Area: 5508 Square Feet
- Dimensions: 9 x 612
Other
- Description: Storage Room, Linoleum
- Level: Second
- Area: 204 Square Feet
- Dimensions: 12 x 17
Other
- Description: Storage Over Garage, Wood
- Level: Second
- Area: 260 Square Feet
- Dimensions: 13 x 20
Heating
- Electric, Forced Air, Oil
Appliances
- Included: Exhaust Fan, Vented Exhaust Fan
- Laundry: Inside, Laundry Closet, Laundry Room, Sink, Washer Hookup
Features
- Flooring: Carpet, Linoleum, Tile, Vinyl, Wood
- Windows: Double Pane Windows
- Basement: Full,Unfinished,Walk-Out Access
- Has fireplace: No
Interior area
- Total structure area: 2,445
- Total interior livable area: 2,445 sqft
- Finished area above ground: 2,445
- Finished area below ground: 0
Property
Parking
- Total spaces: 1
- Parking features: Garage - Attached
- Attached garage spaces: 1
Features
- Levels: Two
- Stories: 2
- Patio & porch: Enclosed, Front Porch
- Has view: Yes
- View description: Lake, Mountain(s)
- Has water view: Yes
- Water view: Lake
Lot
- Size: 0.75 Acres
- Dimensions: 146.92 X 200
- Features: Cleared, Front Yard, Level
- Topography: Level
Details
- Parcel number: 193.114.3
Construction
Type & style
- Home type: SingleFamily
- Architectural style: Farmhouse
- Property subtype: Single Family Residence
Materials
- Vinyl Siding
- Foundation: Stone
- Roof: Metal
Condition
- Updated/Remodeled
- New construction: No
- Year built: 1870
Utilities & green energy
- Electric: Circuit Breakers
- Sewer: Private Sewer, Septic Tank
- Water: Well Drilled
- Utilities for property: Cable Available, Electricity Connected, Internet Available, Separate Water Heater(s)
Community & HOA
Community
- Security: Carbon Monoxide Detector(s), Smoke Detector(s)
HOA
- Has HOA: No
Location
- Region: Plattsburgh
Financial & listing details
- Price per square foot: $116/sqft
- Annual tax amount: $3,001
- Date on market: 5/20/2026
- Listing agreement: Exclusive Right To Sell
- Listing terms: Cash,Conventional
- Lease term: Short Term Lease
- Electric utility on property: Yes
- Road surface type: Paved
Estimated market value
Not available
Estimated sales range
Not available
$2,451/mo
Price history
| Date | Event | Price |
|---|---|---|
| 10/2/2026 | Price change | $284,000-5%$116/sqft |
Source:  ACVMLS #207276 Report a problem ACVMLS #207276 Report a problem | ||
| 5/20/2026 | Listed for sale | $299,000$122/sqft |
Source: ACVMLS #207276 Report a problem | ||
Public tax history
Tax history is unavailable.
Monthly payment
Climate risks
Neighborhood: 12901
- $416,6003 bd1 ba-- sqft6195 State Route 22, Plattsburgh, NY 12901Off Market
- $235,4003 bd1 ba1.1k sqft6168 State Route 22, Plattsburgh, NY 12901Off Market
- $1,000,0004 bd3 ba3.6k sqft6153/6155 Route 22, Plattsburgh, NY 12901Off Market
- $314,3006 bd4 ba2.8k sqft6128 State Route 22, Plattsburgh, NY 12901Off Market
Similar homes
- $289,9003 bd2 ba2.6k sqft174 Prospect Ave, Plattsburgh, NY 12901For Sale
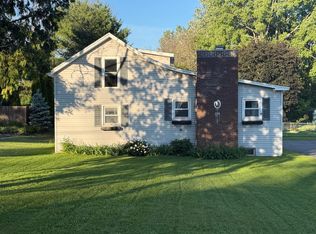 MLS ID #207506, Tami Smith, Listing by: Kavanaugh Realty-Plattsburgh. ACVMLS
 - $309,9003 bd2 ba1.5k sqft56 Haynes Rd, Plattsburgh, NY 12901For Sale
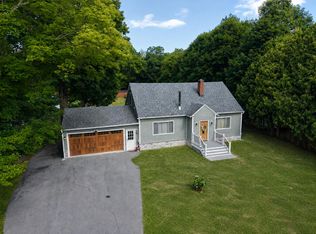 MLS ID #208052, Nicholas Buccellato, Listing by: REMAX North Country. ACVMLS
 - $263,9003 bd2 ba1.2k sqft10 Melody Ln, Plattsburgh, NY 12901For Sale
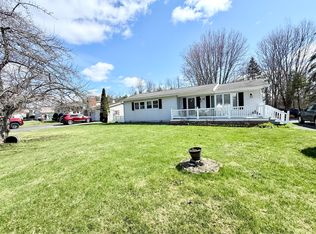 MLS ID #206985, Alec Currier, Listing by: Century 21 The One. ACVMLS
 - $254,9004 bd2 ba2.2k sqft24 Lauradee Dr, Plattsburgh, NY 12901For Sale
 MLS ID #207850, Garrett Hemingway, Listing by: Hemingway Realty The Adirondack Group. ACVMLS
