Split-level ranch style home features 3 bedrooms 2 1/2 bathrooms with over 2000 square feet of living space. The vaulted ceiling in the living room makes the already large room feel even larger. The living room mini-split and pellet stove make the living room even more special. A second living room in the lower level provides even more space to relax. The kitchen and dining room open to the back deck overlooking the spacious backyard. A two-car attached garage keeps you out of the weather. The primary suite has its full bathroom and generous walk-in closet. The upper level also has two additional bedrooms and another full bathroom. Located in the town of Plattsburgh NY and close to local amenities.
For sale
Price cut: $10K (10/16)
$340,000
2070 Military Tpke, Plattsburgh, NY 12901
3beds
2,560sqft
Single Family Residence
Built in 1989
1 Acres Lot
$332,400 Zestimate®
$133/sqft
$-- HOA
What's special
Spacious backyardTwo-car attached garage
- 42 days
- 416
- 13
Zillow last checked:
Listing updated:
Listed by:
eXp Realty-Schenectady 888-276-0630,
James Jock
Source: ACVMLS,MLS#: 208353
Facts & features
Interior
Bedrooms & bathrooms
- Bedrooms: 3
- Bathrooms: 3
- Full bathrooms: 2
- 1/2 bathrooms: 1
Primary bedroom
- Features: Laminate Counters
- Level: Upper
- Area: 180 Square Feet
- Dimensions: 12 x 15
Bedroom 2
- Features: Laminate Counters
- Level: Upper
- Area: 198 Square Feet
- Dimensions: 18 x 11
Bedroom 3
- Features: Laminate Counters
- Level: Upper
- Area: 143 Square Feet
- Dimensions: 13 x 11
Primary bathroom
- Features: Laminate Counters
- Level: Upper
- Area: 49 Square Feet
- Dimensions: 7 x 7
Bathroom
- Description: Full Bath
- Features: Ceramic Tile
- Level: Upper
- Area: 42 Square Feet
- Dimensions: 7 x 6
Bathroom 1
- Description: Half Bath
- Features: Ceramic Tile
- Level: First
- Area: 9 Square Feet
- Dimensions: 3 x 3
Other
- Features: Ceramic Tile
- Level: First
- Area: 36 Square Feet
- Dimensions: 6 x 6
Dining room
- Features: Laminate Counters
- Level: First
- Area: 121 Square Feet
- Dimensions: 11 x 11
Gym
- Description: could be a bedroom
- Features: Carpet
- Level: Basement
- Area: 308 Square Feet
- Dimensions: 22 x 14
Kitchen
- Features: Laminate Counters
- Level: First
- Area: 176 Square Feet
- Dimensions: 16 x 11
Living room
- Features: Laminate Counters
- Level: First
- Area: 312 Square Feet
- Dimensions: 24 x 13
Media room
- Features: Laminate Counters
- Level: Lower
- Area: 228 Square Feet
- Dimensions: 19 x 12
Other
- Description: Primary Walk-In Closet
- Features: Laminate Counters
- Level: Upper
- Area: 42 Square Feet
- Dimensions: 7 x 6
Other
- Description: Storage Room
- Level: Basement
- Area: 104 Square Feet
- Dimensions: 13 x 8
Utility room
- Level: Basement
- Area: 156 Square Feet
- Dimensions: 12 x 13
Heating
- Baseboard, Pellet Stove, Propane
Cooling
- Ductless
Appliances
- Included: Built-In Electric Oven, Cooktop, Dishwasher, Dryer, Microwave, Washer, Washer/Dryer
Features
- Basement: Partially Finished
Interior area
- Total structure area: 3,560
- Total interior livable area: 2,560 sqft
- Finished area above ground: 1,888
- Finished area below ground: 672
Property
Parking
- Total spaces: 8
- Parking features: Garage - Attached, Open
- Attached garage spaces: 2
- Uncovered spaces: 6
Features
- Levels: Multi/Split
- Stories: 2
- Patio & porch: Deck
Lot
- Size: 1 Acres
Details
- Parcel number: 191.312.4
- Zoning: Residential
Construction
Type & style
- Home type: SingleFamily
- Architectural style: Raised Ranch
- Property subtype: Single Family Residence
Materials
- Vinyl Siding
- Roof: Asphalt
Condition
- Year built: 1989
Utilities & green energy
- Sewer: Septic Tank
- Water: Well Drilled
- Utilities for property: Cable Connected, Electricity Connected, Internet Connected
Community & HOA
HOA
- Has HOA: No
Location
- Region: Plattsburgh
Financial & listing details
- Price per square foot: $133/sqft
- Tax assessed value: $354,600
- Annual tax amount: $5,960
- Date on market: 9/9/2026
- Listing agreement: Exclusive Right To Sell
- Listing terms: Cash,Contract,FHA,USDA Loan,VA Loan
- Lease term: Short Term Lease
- Electric utility on property: Yes
- Road surface type: Paved
Estimated market value
$332,400
$316,000 - $349,000
$3,252/mo
Price history
| Date | Event | Price |
|---|---|---|
| 10/16/2026 | Price change | $340,000-2.9%$133/sqft |
Source:  ACVMLS #208353 Report a problem | ||
| 9/28/2026 | Price change | $350,000-2.8%$137/sqft |
Source: ACVMLS #208353 Report a problem | ||
| 9/22/2026 | Price change | $360,000-4%$141/sqft |
Source: ACVMLS #208353 Report a problem | ||
| 9/9/2026 | Listed for sale | $375,000+19.1%$146/sqft |
Source: ACVMLS #208353 Report a problem | ||
| 1/17/2024 | Sold | $314,900+228%$123/sqft |
Source: ACVMLS #201145 Report a problem | ||
| 7/2/1997 | Sold | $96,000+20%$38/sqft |
Source: Public Record Report a problem | ||
| 5/20/1997 | Sold | $80,000$31/sqft |
Source: Public Record Report a problem | ||
Public tax history
| Year | Property taxes | Tax assessment |
|---|---|---|
| 2025 | -- | $335,300 |
| 2024 | -- | $335,300 +67.7% |
| 2023 | -- | $200,000 |
| 2022 | -- | $200,000 |
| 2021 | -- | $200,000 +33.3% |
| 2020 | -- | $150,000 |
| 2019 | -- | $150,000 |
| 2018 | -- | $150,000 |
| 2017 | $2,047 | $150,000 |
| 2016 | -- | $150,000 |
| 2015 | -- | $150,000 |
| 2014 | -- | $150,000 |
| 2013 | -- | $150,000 |
| 2012 | -- | $150,000 |
| 2011 | -- | $150,000 |
| 2010 | -- | $150,000 |
| 2009 | -- | $150,000 |
| 2008 | -- | $150,000 |
| 2007 | -- | $150,000 +5.6% |
| 2006 | -- | $142,000 +9.2% |
| 2005 | -- | $130,000 +13% |
| 2004 | -- | $115,000 |
| 2003 | -- | $115,000 +6.5% |
| 2002 | -- | $108,000 |
| 2001 | -- | $108,000 +9.6% |
| 2000 | -- | $98,500 |
Find assessor info on the county website
Monthly payment
Climate risks
Neighborhood: 12901
Similar homes
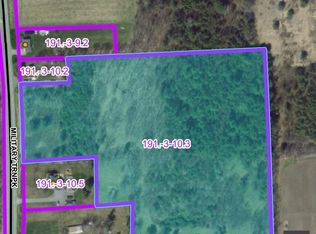
- $309,9003 bd2 ba1.3k sqft33 Raymond Dr, Plattsburgh, NY 12901For Sale
 MLS ID #208591, Courtney De La Cruz, Listing by: Kingdom Realty Upstate NY LLC. ACVMLS
- $329,9003 bd2 ba1.6k sqft31 Vintage Ests, Plattsburgh, NY 12901For Sale
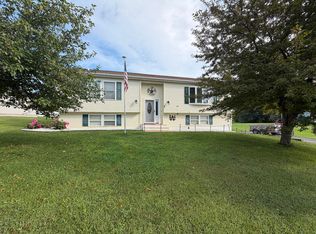 MLS ID #208391, Tami Smith, Listing by: Kavanaugh Realty-Plattsburgh. ACVMLS
- $339,9003 bd3 ba1.8k sqft9 Tom Miller Rd, Plattsburgh, NY 12901For Sale
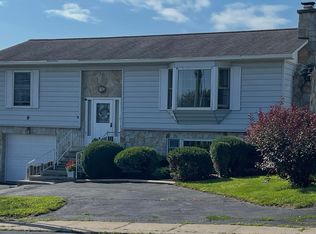 MLS ID #208165, Loretta Cappiello, Listing by: Donald Duley & Associates. ACVMLS
- $325,0003 bd2 ba3k sqft1479 Cumberland Head Rd, Plattsburgh, NY 12901For Sale
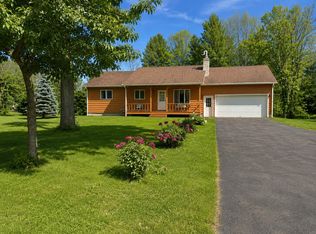 MLS ID #208489, Andre Lacombe, Listing by: REMAX North Country. ACVMLS
