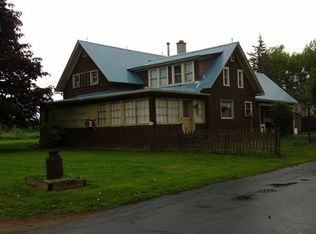
This 1850 farmhouse is being subdivided from its original parcel of 89 acres to create an affordable family home or a potential commercial utilization. Special features include a 600 sq ft family room with fireplace, spacious attached apartment and 6 garage spaces. There is a three bedroom two level apartment attached to the back of the main house. The building has just been ungraded with new twin electric entrances and underground power feed. Water and sewer are municipal and there is natural gas heat. Deed, tax map, and tax bills current represent the parent parcel. Please note that final municipal approval is pending and the assessed valuation and taxes are pending revision from the assessors office. Current valuations are from the parent parcel. Please schedule all appointments with the listing agent.
For sale
Price cut: $25K (9/15)
$375,000
430 Tom Miller Rd, Plattsburgh, NY 12901
4beds
2,508sqft
Single Family Residence
Built in 1850
2 Acres Lot
$-- Zestimate®
$150/sqft
$-- HOA
What's special
Spacious attached apartmentNew twin electric entrancesUnderground power feedNatural gas heat
- 61 days
- 281
- 9
Zillow last checked:
Listing updated:
Listed by:
Donald Duley & Associates 518-563-3500,
Donald Duley
Source: ACVMLS,MLS#: 207899
Facts & features
Interior
Bedrooms & bathrooms
- Bedrooms: 4
- Bathrooms: 2
- Full bathrooms: 2
- Main level bathrooms: 1
- Main level bedrooms: 1
Bedroom 1
- Features: Carpet
- Level: First
- Area: 96 Square Feet
- Dimensions: 8 x 12
Bedroom 2
- Features: Carpet
- Level: Second
- Area: 156 Square Feet
- Dimensions: 12 x 13
Bedroom 3
- Features: Carpet
- Level: Second
- Area: 99 Square Feet
- Dimensions: 9 x 11
Bedroom 4
- Features: Carpet
- Level: Second
- Area: 208 Square Feet
- Dimensions: 13 x 16
Bathroom 1
- Features: Vinyl
- Level: First
- Area: 60 Square Feet
- Dimensions: 5 x 12
Bathroom 2
- Features: Vinyl
- Level: Second
- Area: 72 Square Feet
- Dimensions: 8 x 9
Family room
- Features: Carpet
- Level: First
- Area: 800 Square Feet
- Dimensions: 40 x 20
Kitchen
- Features: Luxury Vinyl
- Level: First
- Area: 221 Square Feet
- Dimensions: 13 x 17
Living room
- Features: Carpet
- Level: First
- Area: 300 Square Feet
- Dimensions: 15 x 20
Sunroom
- Description: Porch
- Features: Carpet
- Level: First
- Area: 152 Square Feet
- Dimensions: 8 x 19
Heating
- Baseboard, Natural Gas
Cooling
- Separate Meters
Appliances
- Included: Electric Range, Exhaust Fan, Free-Standing Refrigerator
- Laundry: In Basement
Features
- Apartment
- Flooring: Carpet, Laminate
- Basement: Concrete,Unfinished
- Number of fireplaces: 2
- Fireplace features: Family Room, Living Room
Interior area
- Total structure area: 3,508
- Total interior livable area: 2,508 sqft
- Finished area above ground: 2,508
- Finished area below ground: 0
Property
Parking
- Total spaces: 12
- Parking features: Asphalt
- Attached garage spaces: 6
- Uncovered spaces: 6
Features
- Stories: 2
- Patio & porch: Front Porch, Side Porch
- Has view: Yes
- View description: Rural
Lot
- Size: 2 Acres
- Dimensions: 250 x 350 *
- Features: Few Trees, Garden
Details
- Additional structures: Garage(s)
- Parcel number: 206.1115.1
- Special conditions: Trust
Construction
Type & style
- Home type: SingleFamily
- Architectural style: Farmhouse
- Property subtype: Single Family Residence
Materials
- Brick, Stucco
- Foundation: Stone
- Roof: Metal
Condition
- Updated/Remodeled
- New construction: No
- Year built: 1850
Utilities & green energy
- Electric: Circuit Breakers
- Sewer: Public Sewer
- Water: Public
- Utilities for property: Cable Available, Electricity Connected, Water Meter Master
Community & HOA
Community
- Security: Carbon Monoxide Detector(s)
HOA
- Has HOA: No
Location
- Region: Plattsburgh
Financial & listing details
- Price per square foot: $150/sqft
- Tax assessed value: $543,000
- Annual tax amount: $10,252
- Date on market: 7/18/2026
- Listing agreement: Exclusive Right To Sell
- Listing terms: Cash,Conventional
- Lease term: Short Term Lease
- Electric utility on property: Yes
- Road surface type: Asphalt
Estimated market value
Not available
Estimated sales range
Not available
Not available
Price history
| Date | Event | Price |
|---|---|---|
| 9/15/2026 | Price change | $375,000-6.3%$150/sqft |
Source:  ACVMLS #207899 Report a problem ACVMLS #207899 Report a problem | ||
| 7/18/2026 | Listed for sale | $400,000-70.1%$159/sqft |
Source: ACVMLS #207899 Report a problem | ||
| 5/10/2026 | Listing removed | $1,340,000$534/sqft |
Source: ACVMLS #204517 Report a problem | ||
| 5/12/2025 | Listed for sale | $1,340,000+285.6%$534/sqft |
Source: ACVMLS #204517 Report a problem | ||
| 5/4/1998 | Sold | $347,500$139/sqft |
Source: Public Record Report a problem | ||
Public tax history
| Year | Property taxes | Tax assessment |
|---|---|---|
| 2025 | -- | $513,500 |
| 2024 | -- | $513,500 +36.9% |
| 2023 | -- | $375,000 |
| 2022 | -- | $375,000 |
| 2021 | -- | $375,000 +17.9% |
| 2020 | -- | $318,000 |
| 2019 | -- | $318,000 |
| 2018 | -- | $318,000 |
| 2017 | $4,912 | $318,000 |
| 2016 | -- | $318,000 |
| 2015 | -- | $318,000 |
| 2014 | -- | $318,000 |
| 2013 | -- | $318,000 |
| 2012 | -- | $318,000 |
| 2011 | -- | $318,000 |
| 2010 | -- | $318,000 |
| 2009 | -- | $318,000 |
| 2008 | -- | $318,000 |
| 2007 | -- | $318,000 +11.4% |
| 2006 | -- | $285,500 +9.8% |
| 2005 | -- | $260,000 +8.3% |
| 2004 | -- | $240,000 |
| 2003 | -- | $240,000 +2.1% |
| 2002 | -- | $235,000 |
| 2001 | -- | $235,000 +31.9% |
| 2000 | -- | $178,200 |
Find assessor info on the county website
Monthly payment
Climate risks
Neighborhood: 12901
Similar homes
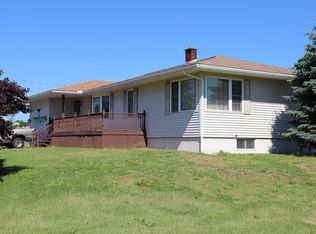
- $329,9003 bd2 ba1.6k sqft31 Vintage Ests, Plattsburgh, NY 12901For Sale
 MLS ID #208391, Tami Smith, Listing by: Kavanaugh Realty-Plattsburgh. ACVMLS
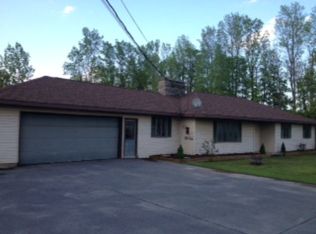
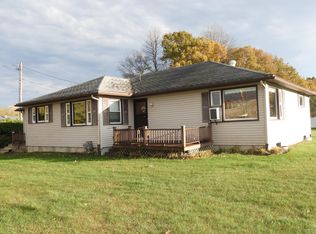
 - $399,9003 bd2 ba1.6k sqft453 Tom Miller Rd, Plattsburgh, NY 12901For Sale
 MLS ID #206126, Kathy Bennett, Listing by: REMAX North Country. ACVMLS
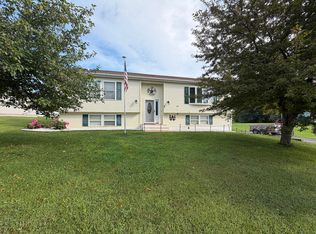
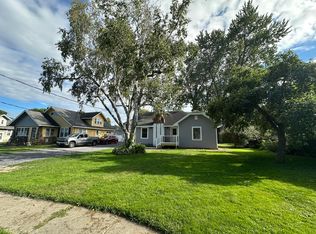
 - $369,0004 bd3 ba2k sqft7 Oliver Ct, Plattsburgh, NY 12901For Sale
 MLS ID #208311, Ryan Earle, Listing by: Ryan Earle Real Estate, LLC. ACVMLS
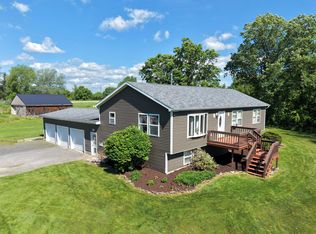
 - $399,9004 bd3 ba2.7k sqft12 Manor Dr, Plattsburgh, NY 12901For Sale
 MLS ID #207595, Nicholas Buccellato, Listing by: REMAX North Country. ACVMLS
