Welcome home to this beautifully maintained and spacious Colonial located in the West End of the city! Conveniently situated near schools, the university, shopping and the hospital, this property offers the perfect combination of comfort, convenience and charm.
From the moment you arrive, you'll be impressed by the home's outstanding curb appeal, manicured landscaping and inviting covered front porch. Step inside to a welcoming foyer that leads to a thoughtfully designed floor plan with an effortless flow for both everyday living and entertaining. The bright eat-in kitchen serves as the heart of the home, while the adjoining family room features a cozy fireplace, creating the perfect place to gather and unwind. The kitchen proudly features a reverse osmosis filtration system. Upstairs, the primary bedroom offers double closets and a well-appointed bath. The second bath showcases a double vanity with a unique layout. French doors add character and elegance to the bedrooms, enhancing the home's timeless appeal.
Outside, enjoy a private, hedged backyard ideal for relaxing, gardening, or hosting summer gatherings. With its spacious layout, meticulous upkeep, and location, this Colonial is ready to welcome the next owners home.
Don't miss this rare opportunity to own a move-in ready, beautiful west end property with space, privacy and convenience all in one package!
For sale
Price cut: $66K (10/2)
$469,000
3 Kennedy Ave, Plattsburgh, NY 12901
4beds
2,676sqft
Single Family Residence
Built in 1987
0.5 Acres Lot
$453,500 Zestimate®
$175/sqft
$-- HOA
What's special
Welcoming foyerOutstanding curb appealBright eat-in kitchenInviting covered front porchManicured landscaping
- 121 days
- 561
- 9
Zillow last checked:
Listing updated:
Listed by:
Coldwell Banker Whitbeck Assoc. Plattsburgh 518-562-9999,
Danielle Bouvier
Source: ACVMLS,MLS#: 207539
Facts & features
Interior
Bedrooms & bathrooms
- Bedrooms: 4
- Bathrooms: 3
- Full bathrooms: 2
- 1/2 bathrooms: 1
Primary bedroom
- Features: Carpet
- Level: Second
- Area: 238 Square Feet
- Dimensions: 17 x 14
Bedroom 2
- Features: Carpet
- Level: Second
- Area: 221 Square Feet
- Dimensions: 17 x 13
Bedroom 3
- Features: Carpet
- Level: Second
- Area: 240 Square Feet
- Dimensions: 16 x 15
Bedroom 4
- Features: Carpet
- Level: Second
- Area: 154 Square Feet
- Dimensions: 11 x 14
Dining room
- Features: Carpet
- Level: First
- Area: 182 Square Feet
- Dimensions: 14 x 13
Family room
- Features: Carpet
- Level: First
- Area: 336 Square Feet
- Dimensions: 24 x 14
Kitchen
- Features: Ceramic Tile
- Level: First
- Area: 280 Square Feet
- Dimensions: 20 x 14
Living room
- Features: Carpet
- Level: First
- Area: 304 Square Feet
- Dimensions: 19 x 16
Heating
- Baseboard, Electric, Fireplace(s), Propane
Cooling
- Ceiling Fan(s), Window Unit(s)
Appliances
- Included: Dishwasher, Disposal, Electric Oven, Electric Range, Microwave, Refrigerator, Washer/Dryer
- Laundry: Electric Dryer Hookup, Laundry Room, Main Level, Sink, Washer Hookup
Features
- Ceiling Fan(s), Double Vanity, Entrance Foyer
- Flooring: Carpet, Ceramic Tile, Hardwood
- Doors: French Doors
- Basement: Full,Unfinished
- Number of fireplaces: 1
- Fireplace features: Family Room, Propane
Interior area
- Total structure area: 2,676
- Total interior livable area: 2,676 sqft
- Finished area above ground: 2,676
- Finished area below ground: 0
Property
Parking
- Total spaces: 2
- Parking features: Garage - Attached
- Attached garage spaces: 2
Features
- Levels: Two
- Stories: 2
- Patio & porch: Covered, Deck, Patio
- Has view: Yes
- View description: Neighborhood
Lot
- Size: 0.5 Acres
- Dimensions: 100x108
- Features: Back Yard, City Lot, Front Yard, Landscaped
Details
- Parcel number: 221.9330
- Zoning: Residential
Construction
Type & style
- Home type: SingleFamily
- Architectural style: Colonial
- Property subtype: Single Family Residence
Materials
- Brick, Frame, Shingle Siding
- Foundation: Poured
- Roof: Asphalt
Condition
- Year built: 1987
Utilities & green energy
- Sewer: Public Sewer
- Water: Public
- Utilities for property: Cable Available, Electricity Connected, Internet Available, Sewer Available, Sewer Connected, Water Connected, Propane
Community & HOA
Community
- Security: Carbon Monoxide Detector(s), Smoke Detector(s)
HOA
- Has HOA: No
Location
- Region: Plattsburgh
Financial & listing details
- Price per square foot: $175/sqft
- Tax assessed value: $418,000
- Annual tax amount: $7,717
- Date on market: 6/11/2026
- Listing agreement: Exclusive Right To Sell
- Listing terms: Cash,Conventional
- Lease term: Short Term Lease
- Electric utility on property: Yes
- Road surface type: Paved
Estimated market value
$453,500
$431,000 - $476,000
$2,914/mo
Price history
| Date | Event | Price |
|---|---|---|
| 10/2/2026 | Price change | $469,000-12.3%$175/sqft |
Source:  ACVMLS #207539 Report a problem ACVMLS #207539 Report a problem | ||
| 6/11/2026 | Listed for sale | $535,000-1.7%$200/sqft |
Source: ACVMLS #207539 Report a problem | ||
| 12/30/2025 | Listing removed | -- |
Source: Owner Report a problem | ||
| 10/17/2025 | Price change | $544,000+18.5%$203/sqft |
Source:  Global MLS #202527972 Report a problem Global MLS #202527972 Report a problem | ||
| 10/1/2025 | Price change | $459,000-2.1%$172/sqft |
Source: Owner Report a problem | ||
| 7/15/2025 | Listed for sale | $469,000$175/sqft |
Source: Owner Report a problem | ||
Public tax history
| Year | Property taxes | Tax assessment |
|---|---|---|
| 2025 | -- | $418,000 +10% |
| 2024 | -- | $380,000 +25% |
| 2023 | -- | $304,000 |
| 2022 | -- | $304,000 +7.4% |
| 2021 | -- | $283,100 |
| 2020 | -- | $283,100 |
| 2019 | -- | $283,100 +10.8% |
| 2018 | -- | $255,600 |
| 2017 | $4,786 | $255,600 |
| 2016 | -- | $255,600 |
| 2015 | -- | $255,600 |
| 2014 | -- | $255,600 |
| 2013 | -- | $255,600 |
| 2012 | -- | $255,600 -5% |
| 2011 | -- | $269,000 |
| 2010 | -- | $269,000 -2.9% |
| 2009 | -- | $277,100 |
| 2008 | -- | $277,100 |
| 2007 | -- | $277,100 +4.2% |
| 2006 | -- | $266,000 +9.6% |
| 2005 | -- | $242,600 |
| 2004 | -- | $242,600 +19.3% |
| 2003 | -- | $203,300 +5% |
| 2002 | -- | $193,600 |
| 2001 | -- | $193,600 |
| 2000 | -- | $193,600 |
Find assessor info on the county website
Monthly payment
Climate risks
Neighborhood: 12901

Similar homes
- $535,0004 bd5 ba2.4k sqft82 Beekman St, Plattsburgh, NY 12901For Sale
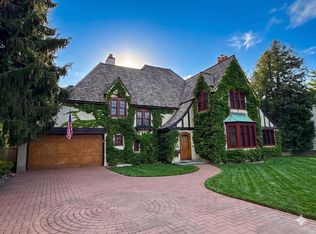 MLS ID #207141, Peter J. Whitbeck, Listing by: Coldwell Banker Whitbeck Assoc. Plattsburgh. ACVMLS
 - $459,0004 bd3 ba2.6k sqft6 Wheat Dr, Morrisonville, NY 12962For Sale
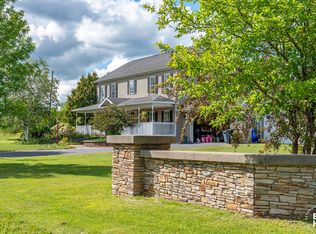 MLS ID #208248, Zachary Latinville, Listing by: Berkshire Hathaway HomeServices Adirondack Realty. ACVMLS
 - $539,9954 bd4 ba2.9k sqft129 Haynes Rd, Plattsburgh, NY 12901For Sale
 MLS ID #11929684, Timothy Lamay, Listing by: THE CARDINAL AND BIRCH GROUP LLC. NY State MLS
 - $349,0003 bd2 ba3k sqft1479 Cumberland Head Rd, Plattsburgh, NY 12901For Sale
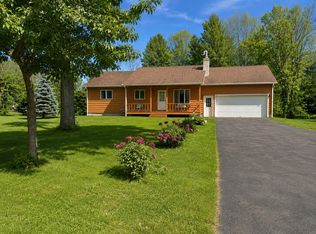 MLS ID #208489, Andre Lacombe, Listing by: REMAX North Country. ACVMLS
