There's something special about life on Lake Champlain. Set along 55 feet of direct lake frontage, this four-bedroom home is designed to make the most of its waterfront setting. Bright living spaces and abundant natural light lead to large sliding glass doors that open the main living area directly onto the spacious lakeside deck, creating a great connection between indoor and outdoor living. The living room is anchored by a wood-burning stove that was recently inspected and cleaned, while the kitchen features stainless steel appliances, generous cabinetry and counter space, along with a separate pantry. A first-floor bedroom, full bath and laundry add flexibility to the main level. Upstairs, the primary bedroom features another set of sliding glass doors opening to a private balcony, along with two additional bedrooms and a newly renovated full bath completed in 2025. A detached garage with attached storage space provides a convenient spot for tools, seasonal items and lake gear. Treadwell Bay Marina & Resort is just down the road, offering full-service marina amenities and an on-site restaurant--another great perk of this Lake Champlain location. All of this just minutes from local amenities.
For sale
$549,000
30 Cooper Dr, Plattsburgh, NY 12901
4beds
1,680sqft
Single Family Residence
Built in 1988
9,147 Square Feet Lot
$-- Zestimate®
$327/sqft
$-- HOA
What's special
Abundant natural lightFirst-floor bedroomPrivate balconyWood-burning stoveSeparate pantrySpacious lakeside deckBright living spaces
- 35 days
- 766
- 43
Likely to sell faster than
Zillow last checked:
Listing updated:
Listed by:
REMAX North Country 518-563-1200,
Nicholas Buccellato
Source: ACVMLS,MLS#: 208321
Facts & features
Interior
Bedrooms & bathrooms
- Bedrooms: 4
- Bathrooms: 2
- Full bathrooms: 2
- Main level bathrooms: 1
- Main level bedrooms: 1
Primary bedroom
- Description: Walk in closet
- Features: Carpet
- Level: Second
- Area: 231 Square Feet
- Dimensions: 11 x 21
Bedroom 1
- Features: Carpet
- Level: First
- Area: 108 Square Feet
- Dimensions: 8 x 13.5
Bedroom 2
- Features: Carpet
- Level: Second
- Area: 108 Square Feet
- Dimensions: 9 x 12
Bathroom 1
- Features: Vinyl
- Level: First
- Area: 45.5 Square Feet
- Dimensions: 6.5 x 7
Bathroom 2
- Features: Luxury Vinyl
- Level: Second
- Area: 45 Square Feet
- Dimensions: 5 x 9
Dining room
- Features: Ceramic Tile
- Level: First
- Area: 100 Square Feet
- Dimensions: 10 x 10
Kitchen
- Features: Laminate Counters
- Level: First
- Area: 128 Square Feet
- Dimensions: 8 x 16
Laundry
- Description: Utility Room
- Features: Laminate Counters
- Level: First
- Area: 49.5 Square Feet
- Dimensions: 5.5 x 9
Living room
- Features: Ceramic Tile
- Level: First
- Area: 276 Square Feet
- Dimensions: 12 x 23
Heating
- Baseboard, Fireplace(s), Hot Water, Propane, Wood
Appliances
- Included: Dishwasher, Gas Oven, Gas Range, Range Hood, Refrigerator, Stainless Steel Appliance(s), Washer/Dryer Stacked
- Laundry: Electric Dryer Hookup, Laundry Room, Main Level, Washer Hookup
Features
- Laminate Counters, Built-in Features, Crown Molding, Pantry
- Flooring: Carpet, Ceramic Tile, Laminate, Luxury Vinyl
- Doors: Sliding Doors, Storm Door(s)
- Windows: Double Pane Windows, Vinyl Clad Windows, Wood Frames
- Basement: Crawl Space
- Number of fireplaces: 1
- Fireplace features: Living Room, Wood Burning
Interior area
- Total structure area: 1,680
- Total interior livable area: 1,680 sqft
- Finished area above ground: 1,680
- Finished area below ground: 0
Property
Parking
- Total spaces: 1
- Parking features: Driveway, Paved
- Garage spaces: 1
Features
- Levels: Two
- Stories: 2
- Patio & porch: Front Porch, Rear Porch, Side Porch
- Exterior features: Lighting, Rain Gutters
- Has view: Yes
- View description: Lake, Mountain(s), Neighborhood
- Has water view: Yes
- Water view: Lake
- Waterfront features: Lake Front
- Body of water: Lake Champlain
- Frontage type: Lakefront
Lot
- Size: 9,147 Square Feet
- Dimensions: 55 x 165
- Features: Back Yard, Cleared, Few Trees, Waterfront
Details
- Additional structures: Garage(s)
- Parcel number: 181.2322
Construction
Type & style
- Home type: SingleFamily
- Architectural style: Colonial
- Property subtype: Single Family Residence
Materials
- Vinyl Siding
- Foundation: Poured
- Roof: Asphalt
Condition
- Year built: 1988
Utilities & green energy
- Sewer: Septic Tank
- Water: Public
- Utilities for property: Electricity Connected, Internet Available, Water Connected
Community & HOA
Community
- Security: Carbon Monoxide Detector(s), Smoke Detector(s)
Location
- Region: Plattsburgh
Financial & listing details
- Price per square foot: $327/sqft
- Tax assessed value: $484,900
- Annual tax amount: $9,818
- Date on market: 9/3/2026
- Listing agreement: Exclusive Right To Sell
- Listing terms: Cash,Conventional,FHA,VA Loan
- Lease term: Short Term Lease
- Electric utility on property: Yes
- Road surface type: Paved
Estimated market value
Not available
Estimated sales range
Not available
Not available
Price history
| Date | Event | Price |
|---|---|---|
| 9/3/2026 | Listed for sale | $549,000-2%$327/sqft |
Source:  ACVMLS #208321 Report a problem ACVMLS #208321 Report a problem | ||
| 8/29/2026 | Listing removed | $560,000$333/sqft |
Source: ACVMLS #206638 Report a problem | ||
| 6/24/2026 | Price change | $560,000-4.3%$333/sqft |
Source: ACVMLS #206638 Report a problem | ||
| 5/17/2026 | Price change | $585,000-3.3%$348/sqft |
Source: ACVMLS #206638 Report a problem | ||
| 3/2/2026 | Listed for sale | $605,000+116.1%$360/sqft |
Source: ACVMLS #206638 Report a problem | ||
| 9/21/2009 | Sold | $280,000$167/sqft |
Source: Public Record Report a problem | ||
Public tax history
| Year | Property taxes | Tax assessment |
|---|---|---|
| 2025 | -- | $484,900 +25.6% |
| 2024 | -- | $386,000 |
| 2023 | -- | $386,000 +16.2% |
| 2022 | -- | $332,100 +20.9% |
| 2021 | -- | $274,700 |
| 2020 | -- | $274,700 +7.5% |
| 2019 | -- | $255,500 +11.2% |
| 2018 | -- | $229,800 |
| 2017 | $2,872 | $229,800 |
| 2016 | -- | $229,800 |
| 2015 | -- | $229,800 |
| 2014 | -- | $229,800 |
| 2013 | -- | $229,800 |
| 2012 | -- | $229,800 |
| 2011 | -- | $229,800 |
| 2010 | -- | $229,800 |
| 2009 | -- | $229,800 +7.1% |
| 2008 | -- | $214,500 +7.5% |
| 2007 | -- | $199,500 |
| 2006 | -- | $199,500 +5.6% |
| 2005 | -- | $188,900 +7.9% |
| 2004 | -- | $175,000 |
| 2003 | -- | $175,000 +17.4% |
| 2002 | -- | $149,000 |
| 2001 | -- | $149,000 |
| 2000 | -- | $149,000 |
Find assessor info on the county website
Monthly payment
Climate risks
Neighborhood: 12901


Similar homes
- $535,0004 bd5 ba2.4k sqft82 Beekman St, Plattsburgh, NY 12901For Sale
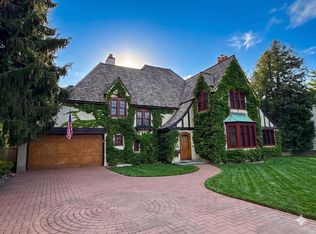 MLS ID #207141, Peter J. Whitbeck, Listing by: Coldwell Banker Whitbeck Assoc. Plattsburgh. ACVMLS
 - $354,9953 bd2 ba1.3k sqft309 Cumberland Head Rd, Plattsburgh, NY 12901For Sale
 MLS ID #207827, Brandy McDonald, Listing by: Century 21 The One. ACVMLS
 - $559,0003 bd3 ba1.9k sqft72 Grey Meadow Drive, Burlington, VT 05408Active
 MLS ID #5113055, Sarah Harrington. PrimeMLS
 - $309,9003 bd2 ba1.5k sqft56 Haynes Rd, Plattsburgh, NY 12901For Sale
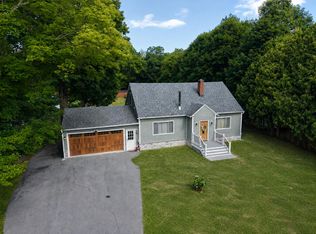 MLS ID #208052, Nicholas Buccellato, Listing by: REMAX North Country. ACVMLS
