Tucked into a great Burlington neighborhood, this 3-bedroom, 2.5-bath Colonial offers a peaceful setting close to the best of the New North End, including shopping, restaurants, Snap Fitness, Starr Farm Dog park, beaches, parks, and the Burlington Greenway. Inside, the main level offers flexible living with a wood stove in the living room and a separate den or home office. The kitchen features granite countertops, a breakfast bar, and new stainless-steel refrigerator, stove, and dishwasher, opening to a spacious dining area with a plumbed wet bar and access to the rear deck. Upstairs, the primary bedroom features a private en suite bath and walk-in closet, with a newly installed sink and bathroom fan among the recent updates. Two additional bedrooms and a full bathroom complete the second floor. The walkout lower level adds a versatile bonus room with recently installed LVP flooring, plus laundry, storage, and direct backyard access. The furnace and washer were replaced this spring, and owned solar panels contribute to big savings over time! Outside, enjoy a fully-fenced yard with a watertight shed surrounded by perennials and annuals, along with white and red grapes, blackberries, raspberries, a blueberry bush, and mint. Move in before the holidays!
Pending
Listed by: Coldwell Banker Hickok and Boardman • Sarah Harrington • 802-863-1500
$559,000
72 Grey Meadow Drive, Burlington, VT 05408
3beds
1,944sqft
Single Family Residence
Built in 1996
10,019 Square Feet Lot
$-- Zestimate®
$288/sqft
$-- HOA
What's special
Direct backyard accessWalk-in closetRecently installed lvp flooringWatertight shedBreakfast barFully-fenced yardPlumbed wet bar
- 12 days
- 759
- 26
Zillow last checked:
Listing updated:
Listed by:
Sarah Harrington,
Coldwell Banker Hickok and Boardman Cell:802-233-2212
Source: PrimeMLS,MLS#: 5113055
Facts & features
Interior
Bedrooms & bathrooms
- Bedrooms: 3
- Bathrooms: 3
- Full bathrooms: 2
- 1/2 bathrooms: 1
Heating
- Natural Gas, Baseboard, Direct Vent, Forced Air, Hot Water, Individual, Wood Stove, Wall Furnace, Boiler
Cooling
- None
Appliances
- Included: Dishwasher, Dryer, Range Hood, Microwave, Gas Range, Refrigerator, Washer, Owned Water Heater, Tank Water Heater
- Laundry: Laundry Hook-ups, In Basement
Features
- Dining Area, Kitchen/Dining, Primary BR w/ BA, Natural Light, Walk-In Closet(s)
- Flooring: Carpet, Hardwood, Manufactured, Tile, Vinyl
- Windows: Blinds, Window Treatments
- Basement: Daylight,Full,Partially Finished,Storage Space,Walkout,Walk-Out Access
- Attic: Attic with Hatch/Scuttle
Interior area
- Total structure area: 2,660
- Total interior livable area: 1,944 sqft
- Finished area above ground: 1,776
- Finished area below ground: 168
Property
Parking
- Total spaces: 2
- Parking features: Paved, Auto Open, Direct Entry, Driveway, Off Street, On Street, Attached
- Garage spaces: 2
- Has uncovered spaces: Yes
Accessibility
- Accessibility features: 1st Floor 1/2 Bathroom, 1st Floor Hrd Surfce Flr, Bathroom w/Tub, Grab Bars in Bathroom, Hard Surface Flooring, Paved Parking
Features
- Levels: Two
- Stories: 2
- Patio & porch: Covered Porch
- Exterior features: Deck, Garden
- Has spa: Yes
- Spa features: Heated
- Fencing: Partial
- Frontage length: Road frontage: 75
Lot
- Size: 10,019 Square Feet
- Features: Landscaped, Sidewalks, Near Paths, Neighborhood, Near Public Transit
Details
- Parcel number: 11403511724
- Zoning description: Residential
- Special conditions: Standard
Construction
Type & style
- Home type: SingleFamily
- Architectural style: Colonial
- Property subtype: Single Family Residence
Materials
- Wood Frame, Vinyl Siding
- Foundation: Concrete
- Roof: Shingle
Condition
- New construction: No
- Year built: 1996
Utilities & green energy
- Electric: Circuit Breakers
- Sewer: Public Sewer
- Utilities for property: Cable Available, Gas On-Site, Underground Utilities, Fiber Optic Internt Avail
Community & HOA
Community
- Security: Carbon Monoxide Detector(s), HW/Batt Smoke Detector
Location
- Region: Burlington
Financial & listing details
- Price per square foot: $288/sqft
- Tax assessed value: $453,800
- Annual tax amount: $11,158
- Date on market: 10/6/2026
- Listing terms: Cash,Conventional
- Road surface type: Paved
Estimated market value
Not available
Estimated sales range
Not available
Not available
Price history
| Date | Event | Price |
|---|---|---|
| 10/8/2026 | Pending sale | $559,000$288/sqft |
Source:  PrimeMLS #5113055 Report a problem PrimeMLS #5113055 Report a problem | ||
| 10/6/2026 | Listed for sale | $559,000-4.4%$288/sqft |
Source: PrimeMLS #5113055 Report a problem | ||
| 9/21/2026 | Listing removed | $585,000$301/sqft |
Source: PrimeMLS #5083077 Report a problem | ||
| 8/17/2026 | Price change | $585,000-2.5%$301/sqft |
Source: PrimeMLS #5083077 Report a problem | ||
| 6/25/2026 | Price change | $600,000-1.6%$309/sqft |
Source: PrimeMLS #5083077 Report a problem | ||
| 6/5/2026 | Price change | $610,000-2.4%$314/sqft |
Source: PrimeMLS #5083077 Report a problem | ||
| 5/11/2026 | Price change | $625,000-3.8%$322/sqft |
Source: PrimeMLS #5083077 Report a problem | ||
| 4/10/2026 | Listed for sale | $650,000+79.6%$334/sqft |
Source: PrimeMLS #5083077 Report a problem | ||
| 2/2/2016 | Sold | $362,000-1.5%$186/sqft |
Source: Public Record Report a problem | ||
| 11/24/2015 | Pending sale | $367,500$189/sqft |
Source: Signature Properties of Vermont #4452536 Report a problem | ||
| 11/13/2015 | Price change | $367,500-2%$189/sqft |
Source: Signature Properties of Vermont #4452536 Report a problem | ||
| 9/23/2015 | Listed for sale | $374,900+1399.6%$193/sqft |
Source: Signature Properties of Vermont #4452536 Report a problem | ||
| 11/21/2001 | Sold | $25,000-83.3%$13/sqft |
Source: Public Record Report a problem | ||
| 7/24/1996 | Sold | $149,500$77/sqft |
Source: Public Record Report a problem | ||
Public tax history
| Year | Property taxes | Tax assessment |
|---|---|---|
| 2025 | $10,812 | $453,800 |
| 2024 | -- | $453,800 |
| 2023 | -- | $453,800 |
| 2022 | -- | $453,800 |
| 2021 | -- | $453,800 +41.2% |
| 2020 | -- | $321,500 |
| 2019 | -- | $321,500 |
| 2018 | -- | $321,500 |
| 2017 | $8,565 +31.2% | $321,500 |
| 2016 | $6,526 | $321,500 +9900% |
| 2015 | $6,526 | $3,215 |
| 2014 | $6,526 | $3,215 |
| 2013 | $6,526 | $3,215 |
| 2012 | -- | $3,215 |
| 2011 | -- | $3,215 |
| 2010 | -- | $3,215 |
| 2009 | -- | $3,215 +2.9% |
| 2008 | -- | $3,123 |
| 2007 | -- | $3,123 |
| 2006 | -- | $3,123 |
Find assessor info on the county website
Monthly payment
Est. payment
Payment breakdown
Explore the cost of this home by adjusting the details. Changes won't be saved.Climate risks
Neighborhood: 05408
Nearby schools
Schools provided by the listing agent
- Elementary: Assigned
- Middle: Lyman C. Hunt Middle School
- High: Burlington High School
- District: Burlington School District
Source: PrimeMLS. This data may not be complete. We recommend contacting the local school district to confirm school assignments for this home.
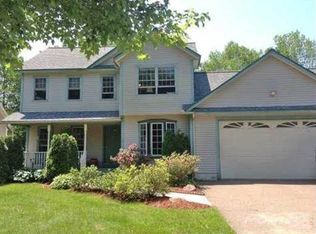
Similar homes
- $599,9003 bd3 ba2.5k sqft72 Morrill Drive, Burlington, VT 05408Active
 MLS ID #5095406, Mariah Kelley. PrimeMLS
 - $649,5003 bd2 ba1.6k sqft104 Wildwood Drive, Burlington, VT 05408Active
 MLS ID #5112588, Sarah Harrington. PrimeMLS
 - $639,0003 bd3 ba2.7k sqft23 Cayuga Court, Burlington, VT 05408Active
 MLS ID #5091514, Lipkin Audette Team. PrimeMLS
 - $499,5005 bd2 ba1.8k sqft2083 North Avenue, Burlington, VT 05408Active
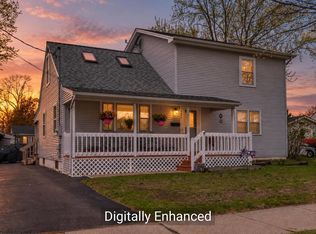 MLS ID #5088173, Deborah Hanley. PrimeMLS
