BRAND-NEW GARAGE DOOR! Welcome home to Burlington's beloved New North End! This delightful four-bedroom, one-bath charmer blends comfort, convenience, and an unbeatable location. The flexible floor plan offers two bedrooms on the main level and two more upstairs, perfect for guest space, a home office, or room for everyone to spread out. Step inside to a sun-drenched living room where natural light pours in, anchored by a beautiful hearth that fills the space with warmth and character, picture cozy evenings by the fire as snow falls outside. The cheerful eat-in kitchen has plenty of room for everyday meals and lively gatherings, while durable vinyl plank flooring throughout much of the home delivers style with practicality. A new roof installed in 2021 offers added peace of mind for years to come. Outside, gutters, a private backyard and spacious deck await, fire up the grill, sip your morning coffee, or unwind under the stars while savoring Vermont's stunning seasons. An attached one-car garage and abundant off-street parking add welcome ease, especially come winter. And the location is truly the best of Burlington: easy access to the Beltline puts you minutes from the sparkling Waterfront, vibrant Church Street Marketplace, Leddy Park, North Beach, and Ethan Allen Shopping Center, plus local restaurants, shops, and schools. Commuters and students will love the quick trip to UVM, UVM Medical Center, and Saint Michael's College, with Colchester's shopping, parks, and recreation just beyond. Whether you're searching for your next home or a smart opportunity in one of Burlington's most sought-after neighborhoods, this gem checks every box. Don't miss it, schedule your showing today!
Active
Listed by: KW Vermont • Angelica Sprayregen
Price cut: $6K (9/28)
$399,000
36 Plattsburg Avenue, Burlington, VT 05408
4beds
1,296sqft
Single Family Residence
Built in 1973
4,792 Square Feet Lot
$-- Zestimate®
$308/sqft
$-- HOA
What's special
Attached one-car garageBrand-new garage doorSpacious deckFlexible floor planAbundant off-street parkingDurable vinyl plank flooringFour-bedroom one-bath charmer
- 69 days
- 856
- 79
Zillow last checked:
Listing updated:
Listed by:
Angelica Sprayregen,
KW Vermont Phone:802-825-8088
Source: PrimeMLS,MLS#: 5103691
Facts & features
Interior
Bedrooms & bathrooms
- Bedrooms: 4
- Bathrooms: 1
- Full bathrooms: 1
Heating
- Natural Gas, Floor Furnace, Hot Air, In Floor, Gas Stove
Cooling
- None
Appliances
- Included: Dishwasher, Dryer, Freezer, Microwave, Refrigerator, Washer, Owned Water Heater, Tank Water Heater
- Laundry: In Basement
Features
- Hearth, Kitchen/Dining, Natural Light, Indoor Storage
- Flooring: Carpet, Combination, Vinyl Plank
- Basement: Concrete,Full,Insulated,Interior Stairs,Sump Pump,Unfinished,Interior Access,Interior Entry
Interior area
- Total structure area: 2,160
- Total interior livable area: 1,296 sqft
- Finished area above ground: 1,296
- Finished area below ground: 0
Video & virtual tour
Property
Parking
- Total spaces: 1
- Parking features: Paved, Driveway, Garage, Attached
- Garage spaces: 1
- Has uncovered spaces: Yes
Features
- Levels: Two
- Stories: 2
- Exterior features: Deck, Garden, Natural Shade
- Fencing: Full
Lot
- Size: 4,792 Square Feet
- Features: Level, Sidewalks, In Town, Near Paths, Near Public Transit, Near School(s)
Details
- Parcel number: 11403510888
- Zoning description: Residential
- Special conditions: Standard
- Other equipment: Radon Mitigation
Construction
Type & style
- Home type: SingleFamily
- Architectural style: Cape
- Property subtype: Single Family Residence
Materials
- Wood Frame, Aluminum Siding
- Foundation: Concrete
- Roof: Asphalt Shingle
Condition
- New construction: No
- Year built: 1973
Utilities & green energy
- Electric: Circuit Breakers
- Sewer: Public Sewer
- Utilities for property: Gas On-Site, Phone Available
Community & HOA
Community
- Security: Smoke Detector(s)
Location
- Region: Burlington
Financial & listing details
- Price per square foot: $308/sqft
- Tax assessed value: $261,600
- Annual tax amount: $6,432
- Date on market: 8/6/2026
- Road surface type: Paved
Estimated market value
Not available
Estimated sales range
Not available
Not available
Price history
| Date | Event | Price |
|---|---|---|
| 9/28/2026 | Price change | $399,000-1.5%$308/sqft |
Source:  PrimeMLS #5103691 Report a problem PrimeMLS #5103691 Report a problem | ||
| 8/26/2026 | Price change | $405,000-2.4%$313/sqft |
Source: PrimeMLS #5103691 Report a problem | ||
| 8/6/2026 | Listed for sale | $415,000+4.3%$320/sqft |
Source: PrimeMLS #5103691 Report a problem | ||
| 4/18/2025 | Sold | $398,000+2.1%$307/sqft |
Source: PrimeMLS #5031853 Report a problem | ||
| 3/14/2025 | Contingent | $390,000$301/sqft |
Source: PrimeMLS #5031853 Report a problem | ||
| 3/12/2025 | Listed for sale | $390,000+32.2%$301/sqft |
Source: PrimeMLS #5031853 Report a problem | ||
| 10/22/2021 | Sold | $295,000+0%$228/sqft |
Source: PrimeMLS #4863376 Report a problem | ||
| 9/12/2021 | Contingent | $294,900+23.4%$228/sqft |
Source: PrimeMLS #4863376 Report a problem | ||
| 12/16/2019 | Sold | $239,000$184/sqft |
Source: CB Hickok & Boardman Sold #4769718_05408 Report a problem | ||
| 10/3/2019 | Price change | $239,000-2.4%$184/sqft |
Source: Coldwell Banker Hickok and Boardman #4769718 Report a problem | ||
| 9/3/2019 | Price change | $245,000-1.6%$189/sqft |
Source: Coldwell Banker Hickok and Boardman #4769718 Report a problem | ||
| 7/21/2019 | Listed for sale | $249,000+34.6%$192/sqft |
Source: Owner Report a problem | ||
| 8/1/2005 | Sold | $185,000$143/sqft |
Source: Public Record Report a problem | ||
Public tax history
| Year | Property taxes | Tax assessment |
|---|---|---|
| 2025 | $6,233 | $261,600 |
| 2024 | -- | $261,600 |
| 2023 | -- | $261,600 |
| 2022 | -- | $261,600 |
| 2021 | -- | $261,600 +36.5% |
| 2020 | -- | $191,600 |
| 2019 | -- | $191,600 |
| 2018 | -- | $191,600 |
| 2017 | $5,104 +135.4% | $191,600 |
| 2016 | $2,168 | $191,600 +9900% |
| 2015 | $2,168 | $1,916 |
| 2014 | $2,168 | $1,916 |
| 2013 | $2,168 | $1,916 |
| 2012 | -- | $1,916 |
| 2011 | -- | $1,916 |
| 2010 | -- | $1,916 |
| 2009 | -- | $1,916 |
| 2008 | -- | $1,916 |
| 2007 | -- | $1,916 |
| 2006 | -- | $1,916 |
Find assessor info on the county website
Monthly payment
Est. payment
Payment breakdown
Explore the cost of this home by adjusting the details. Changes won't be saved.Climate risks
Neighborhood: 05408
Nearby schools
Schools provided by the listing agent
- Elementary: J. J. Flynn School
- Middle: Lyman C. Hunt Middle School
- High: Burlington High School
- District: Burlington School District
Source: PrimeMLS. This data may not be complete. We recommend contacting the local school district to confirm school assignments for this home.

Similar homes
- $450,0004 bd1 ba1.5k sqft1688 North Avenue, Burlington, VT 05408Active
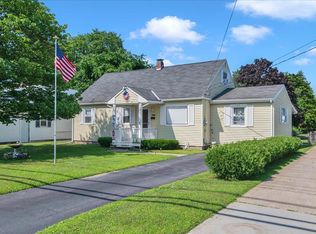 MLS ID #5102312, David Stanley. PrimeMLS
 - $475,0004 bd2 ba1.8k sqft88 Pleasant Avenue, Burlington, VT 05408Active
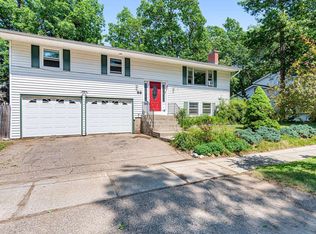 MLS ID #5101094, Carrie Paquette. PrimeMLS
 - $499,5005 bd2 ba1.8k sqft2083 North Avenue, Burlington, VT 05408Active
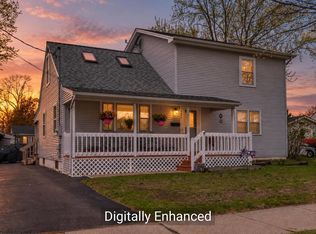 MLS ID #5088173, Deborah Hanley. PrimeMLS
 - $409,9002 bd2 ba1.4k sqftClaire Pointe, Burlington, VT 05408Active
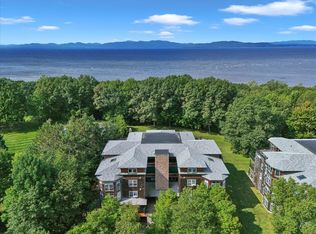 MLS ID #5107171, Jacqueline Marino. PrimeMLS
