Welcome to this charming home in Burlington's highly sought-after Starr Farm area of the New North End, where comfort, convenience, and an active Vermont lifestyle come together. This well-maintained 4 bedroom, 1.5 bath raised ranch offers functional living space, inviting outdoor areas, and an exceptional location. The main level features hardwood flooring, a bright and inviting living room, three spacious bedrooms, a full bathroom, and an open dining area with direct access to a covered deck overlooking the fully fenced backyard, perfect for outdoor dining, entertaining, or relaxing. The generous yard offers plenty of space for garden beds, while established landscaping, including lilac trees and blueberry bushes add seasonal color and charm. The finished lower level adds exceptional flexibility with a fourth bedroom, half bath, bonus room ideal for a home office, gym, or playroom, laundry, and direct access to the attached 2 car garage. Outdoor enthusiasts will will love this location! Starr Farm Park and the adjacent dog park are just at the end of the street, while the renowned Burlington Bike Path is easily accessible through the neighborhood, making it simple to enjoy walking, running, cycling, and Lake Champlain recreation. Conveniently located near shopping, restaurants, Flynn Elementary School, parks, and everyday amenities, this Burlington home offers easy access to everything the New North End has to offer, the tranquility of an established neighborhood with easy access to everything! Whether you're searching for a Burlington VT home for sale, a New North End property, or a home with easy access to parks, trails, community gardens and the bike path, this one offers the best of Burlington living! OPEN HOUSE - Saturday Aug 8th 11-1pm
Active
Listed by: BHHS Vermont Realty Group/S Burlington • Carrie Paquette
Price cut: $24K (9/27)
$475,000
88 Pleasant Avenue, Burlington, VT 05408
4beds
1,843sqft
Ranch
Built in 1969
6,098 Square Feet Lot
$471,700 Zestimate®
$258/sqft
$-- HOA
What's special
Hardwood flooringThree spacious bedroomsOpen dining areaFully fenced backyard
- 74 days
- 837
- 72
Zillow last checked:
Listing updated:
Listed by:
Carrie Paquette,
BHHS Vermont Realty Group/S Burlington 802-658-5555
Source: PrimeMLS,MLS#: 5101094
Facts & features
Interior
Bedrooms & bathrooms
- Bedrooms: 4
- Bathrooms: 2
- Full bathrooms: 1
- 1/2 bathrooms: 1
Heating
- Natural Gas, Baseboard
Cooling
- None
Appliances
- Included: Dishwasher, Disposal, Dryer, Range Hood, Electric Range, Refrigerator, Washer
Features
- Ceiling Fan(s), Dining Area, Natural Light
- Flooring: Laminate, Vinyl, Wood
- Basement: Daylight,Partially Finished,Walkout,Interior Access,Walk-Out Access
Interior area
- Total structure area: 1,843
- Total interior livable area: 1,843 sqft
- Finished area above ground: 1,152
- Finished area below ground: 691
Property
Parking
- Total spaces: 2
- Parking features: Paved, Driveway, Garage, Attached
- Garage spaces: 2
- Has uncovered spaces: Yes
Features
- Levels: One and One Half
- Stories: 1.5
- Patio & porch: Covered Porch
- Fencing: Full
- Frontage length: Road frontage: 74
Lot
- Size: 6,098 Square Feet
- Features: City Lot, Sidewalks, Trail/Near Trail, Walking Trails, Near Paths, Near Shopping, Near Public Transit, Near School(s)
Details
- Parcel number: 11403511753
- Zoning description: Residential
- Special conditions: Standard
Construction
Type & style
- Home type: SingleFamily
- Architectural style: Raised Ranch
- Property subtype: Ranch
Materials
- Wood Frame
- Foundation: Block
- Roof: Shingle
Condition
- New construction: No
- Year built: 1969
Utilities & green energy
- Electric: Circuit Breakers
- Sewer: Public Sewer
- Utilities for property: Cable Available, Gas On-Site
Community & HOA
Community
- Security: Carbon Monoxide Detector(s), Smoke Detector(s)
Location
- Region: Burlington
Financial & listing details
- Price per square foot: $258/sqft
- Tax assessed value: $354,000
- Annual tax amount: $8,704
- Date on market: 7/22/2026
- Road surface type: Paved
Estimated market value
$471,700
$448,000 - $495,000
$3,489/mo
Price history
| Date | Event | Price |
|---|---|---|
| 9/27/2026 | Price change | $475,000-4.8%$258/sqft |
Source:  PrimeMLS #5101094 Report a problem PrimeMLS #5101094 Report a problem | ||
| 9/1/2026 | Price change | $499,000-3.1%$271/sqft |
Source: PrimeMLS #5101094 Report a problem | ||
| 8/17/2026 | Price change | $515,000-1.9%$279/sqft |
Source: PrimeMLS #5101094 Report a problem | ||
| 7/24/2026 | Listed for sale | $525,000+81%$285/sqft |
Source: PrimeMLS #5101094 Report a problem | ||
| 3/1/2019 | Sold | $290,000+0%$157/sqft |
Source: PrimeMLS #4732266 Report a problem | ||
| 1/9/2019 | Listed for sale | $289,900$157/sqft |
Source: Vermont Real Estate Company #4732266 Report a problem | ||
Public tax history
| Year | Property taxes | Tax assessment |
|---|---|---|
| 2025 | $8,434 | $354,000 |
| 2024 | -- | $354,000 |
| 2023 | -- | $354,000 |
| 2022 | -- | $354,000 |
| 2021 | -- | $354,000 +73.8% |
| 2020 | -- | $203,700 |
| 2019 | -- | $203,700 +11% |
| 2018 | -- | $183,500 |
| 2017 | $4,888 +56.9% | $183,500 |
| 2016 | $3,116 | $183,500 +9900% |
| 2015 | $3,116 | $1,835 |
| 2014 | $3,116 | $1,835 |
| 2013 | $3,116 | $1,835 |
| 2012 | -- | $1,835 |
| 2011 | -- | $1,835 |
| 2010 | -- | $1,835 |
| 2009 | -- | $1,835 |
| 2008 | -- | $1,835 |
| 2007 | -- | $1,835 |
| 2006 | -- | $1,835 |
Find assessor info on the county website
Monthly payment
Est. payment
Payment breakdown
Explore the cost of this home by adjusting the details. Changes won't be saved.Climate risks
Neighborhood: 05408
Nearby schools
Schools provided by the listing agent
- Elementary: J. J. Flynn School
- Middle: Lyman C. Hunt Middle School
- High: Burlington High School
- District: Burlington School District
Source: PrimeMLS. This data may not be complete. We recommend contacting the local school district to confirm school assignments for this home.
Similar homes
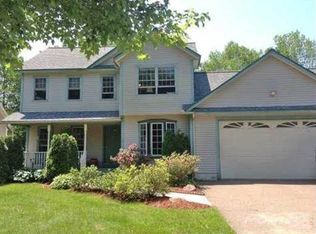
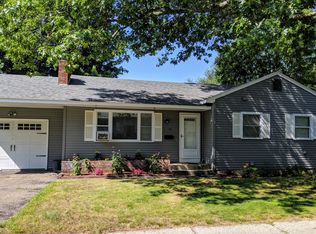
- $499,5005 bd2 ba1.8k sqft2083 North Avenue, Burlington, VT 05408Active
 MLS ID #5088173, Deborah Hanley. PrimeMLS
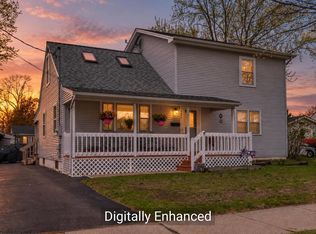
 - $649,5003 bd2 ba1.6k sqft104 Wildwood Drive, Burlington, VT 05408Active
 MLS ID #5112588, Sarah Harrington. PrimeMLS
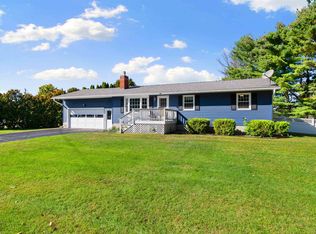
 - $460,0003 bd2 ba2.3k sqft105 Bonanza Park, Colchester, VT 05446Active
 MLS ID #5112570, Elise Polli. PrimeMLS
 - $525,0003 bd3 ba1.5k sqft106 Killarney Drive, Burlington, VT 05408Active
 MLS ID #5108635, Kara Koptiuch. PrimeMLS
