Fantastic 3-Story Duplex-Style Townhome in Burlington's Great New North End Neighborhood This 3-bedroom, 3-bathroom 2018 home offers a spacious layout with a large entry foyer and an open floor plan across the living, dining, and kitchen areas. You'll love the modern kitchen, complete with an island and granite counters. Gleaming hardwood floors, high ceilings, and ample windows create a great sense of space and light throughout. The main level also features a half bath with laundry. Upstairs, you'll find three generous bedrooms, including a huge primary suite with an en-suite bath featuring both a standing shower and a luxurious soaking tub, plus an additional full bath shared by the other two bedrooms. A full-size basement and attached garage offer maximum convenience and abundant storage. The home also boasts a great back deck and side yard. This small, 2-unit, self-managed association keeps monthly fees low. Excellent location close to transportation, recreation, shopping, schools, Lake Champlain, Downtown Burlington, UVMHC, and so much more. Take a look today at this move-in-ready home!
Active
Listed by: RE/MAX North Professionals - Burlington • David Parsons
$459,900
50 Temple Street #1, Burlington, VT 05408
3beds
1,800sqft
Condominium, Townhouse
Built in 2018
0.95 Acres Lot
$459,800 Zestimate®
$256/sqft
$-- HOA
What's special
- 51 days
- 176
- 11
Zillow last checked:
Listing updated:
Listed by:
David Parsons,
RE/MAX North Professionals - Burlington 802-655-3333
Source: PrimeMLS,MLS#: 5105390
Facts & features
Interior
Bedrooms & bathrooms
- Bedrooms: 3
- Bathrooms: 3
- Full bathrooms: 2
- 1/2 bathrooms: 1
Heating
- Natural Gas, Air to Air Heat Exchanger, Vented Gas Heater
Cooling
- Central Air
Appliances
- Included: Dishwasher, Disposal, Dryer, Microwave, Refrigerator, Washer, Gas Stove, Gas Water Heater, Owned Water Heater
- Laundry: 1st Floor Laundry
Features
- Ceiling Fan(s), Kitchen Island, Primary BR w/ BA, Soaking Tub, Indoor Storage, Walk-In Closet(s)
- Flooring: Carpet, Hardwood, Laminate, Tile, Vinyl, Wood
- Windows: Blinds, Screens, Double Pane Windows
- Basement: Concrete Floor,Storage Space,Interior Entry
Interior area
- Total structure area: 2,660
- Total interior livable area: 1,800 sqft
- Finished area above ground: 1,800
- Finished area below ground: 0
Property
Parking
- Total spaces: 1
- Parking features: Gravel, Direct Entry, Driveway, Garage, Off Street, Attached
- Garage spaces: 1
- Has uncovered spaces: Yes
Features
- Levels: 3
- Stories: 3
- Exterior features: Deck
Lot
- Size: 0.95 Acres
- Features: City Lot, Wooded, Near Paths, Near Shopping, Neighborhood, Near Public Transit
Details
- Parcel number: 11403552952
- Zoning description: Res
- Special conditions: Standard
Construction
Type & style
- Home type: Townhouse
- Property subtype: Condominium, Townhouse
Materials
- Wood Frame
- Foundation: Concrete
- Roof: Asphalt Shingle
Condition
- New construction: No
- Year built: 2018
Utilities & green energy
- Electric: Circuit Breakers
- Sewer: Public Sewer
- Utilities for property: Cable Available, Gas On-Site, Phone Available
Community & HOA
Community
- Security: Carbon Monoxide Detector(s), Hardwired Smoke Detector
HOA
- Additional fee info: Fee: $100
Location
- Region: Burlington
Financial & listing details
- Price per square foot: $256/sqft
- Tax assessed value: $366,600
- Annual tax amount: $8,891
- Date on market: 8/17/2026
- Listing terms: Cash,Conventional
Estimated market value
$459,800
$437,000 - $483,000
$3,334/mo
Price history
| Date | Event | Price |
|---|---|---|
| 8/19/2026 | Listed for sale | $459,900$256/sqft |
Source:  PrimeMLS #5105390 Report a problem PrimeMLS #5105390 Report a problem | ||
| 10/11/2024 | Listing removed | $459,900-2.1%$256/sqft |
Source: PrimeMLS #5016057 Report a problem | ||
| 9/26/2024 | Listed for sale | $469,900+34.3%$261/sqft |
Source: PrimeMLS #5016057 Report a problem | ||
| 6/11/2020 | Sold | $350,000$194/sqft |
Source: PrimeMLS #4802175 Report a problem | ||
Public tax history
| Year | Property taxes | Tax assessment |
|---|---|---|
| 2025 | $8,664 | $366,600 |
| 2024 | -- | $366,600 |
| 2023 | -- | $366,600 |
| 2022 | -- | $366,600 |
| 2021 | -- | $366,600 +37.1% |
| 2020 | -- | $267,400 |
Find assessor info on the county website
Monthly payment
Est. payment
Payment breakdown
Explore the cost of this home by adjusting the details. Changes won't be saved.Climate risks
Neighborhood: 05408
Nearby schools
Schools provided by the listing agent
- Middle: Lyman C. Hunt Middle School
- High: Burlington High School
- District: Burlington School District
Source: PrimeMLS. This data may not be complete. We recommend contacting the local school district to confirm school assignments for this home.
Similar homes
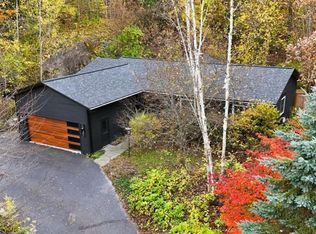
- $559,0003 bd3 ba1.9k sqft72 Grey Meadow Drive, Burlington, VT 05408Active
 MLS ID #5113055, Sarah Harrington. PrimeMLS
 - $460,0003 bd2 ba2.3k sqft105 Bonanza Park, Colchester, VT 05446Active
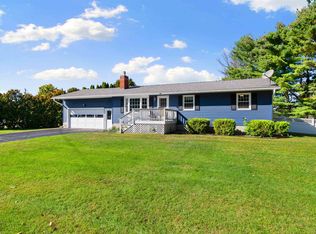 MLS ID #5112570, Elise Polli. PrimeMLS
 - $495,0003 bd2 ba1.9k sqft233 Abigail Drive #13, Colchester, VT 05446Active
 MLS ID #5091456, Becca Johnson. PrimeMLS
 - $649,9003 bd3 ba2.5k sqft72 Morrill Drive, Burlington, VT 05408Active
 MLS ID #5095406, Mariah Kelley. PrimeMLS
