Brand-new construction in Burlington’s sought-after New North End! This beautifully designed 3-bedroom, 2.5-bath home offers the perfect combination of modern finishes, low-maintenance living, and an unbeatable location just off Shore Road. Part of a newly constructed duplex, this unit features a bright, open-concept floor plan designed for comfortable everyday living and easy entertaining. The main level flows seamlessly from the living and dining areas into a modern kitchen featuring stainless steel appliances, ample cabinetry, and a spacious center island ideal for casual meals and gathering with friends. A convenient half bath completes the first floor, while direct access to the private backyard extends your living space outdoors. Upstairs, you'll find two generously sized bedrooms, including a primary suite with its own private full bath. A second full bath serves the additional bedroom, and laundry hookups are conveniently located nearby. An attached garage provides covered parking and additional storage. Enjoy all the New North End has to offer, with easy access to the Burlington Bike Path, Leddy Beach, parks, schools, shopping, dining, and neighborhood amenities. Spend summer days along the shores of Lake Champlain, explore miles of recreation paths, or head downtown to enjoy Burlington’s restaurants, shops, and waterfront, all just minutes from home. A rare opportunity to own brand-new construction in an established Burlington neighborhood, offering modern comfort, convenience, and easy access to some of the city’s best outdoor recreation!
Active
Listed by: KW Vermont • Elvis C Salkic
$519,900
206 Dale Road, Burlington, VT 05408
3beds
1,543sqft
Condominium, Townhouse
Built in 2026
-- sqft lot
$-- Zestimate®
$337/sqft
$-- HOA
What's special
Modern finishesLiving and dining areasTwo generously sized bedroomsBright open-concept floor planPrivate backyardStainless steel appliancesAmple cabinetry
- 1 day
- 218
- 6
Zillow last checked:
Listing updated:
Listed by:
Elvis C Salkic,
KW Vermont Phone:802-557-8296
Source: PrimeMLS,MLS#: 5109389
Facts & features
Interior
Bedrooms & bathrooms
- Bedrooms: 3
- Bathrooms: 3
- Full bathrooms: 2
- 1/2 bathrooms: 1
Heating
- Natural Gas, Heat Pump
Cooling
- None
Appliances
- Included: Gas Cooktop, Dishwasher, Microwave, Refrigerator
- Laundry: 2nd Floor Laundry
Features
- Ceiling Fan(s), Kitchen/Dining, Kitchen/Living, Primary BR w/ BA
- Flooring: Carpet, Combination, Tile, Vinyl
- Has basement: No
Interior area
- Total structure area: 1,543
- Total interior livable area: 1,543 sqft
- Finished area above ground: 1,543
- Finished area below ground: 0
Property
Parking
- Total spaces: 1
- Parking features: Shared Driveway, Paved
- Garage spaces: 1
Features
- Levels: Two
- Stories: 2
- Patio & porch: Patio, Covered Porch
Lot
- Features: City Lot, Level, PRD/PUD, Sidewalks, Trail/Near Trail, Walking Trails, Near Paths, Near Shopping, Neighborhood, Near Public Transit, Near School(s)
Details
- Zoning description: RES
- Special conditions: Standard
Construction
Type & style
- Home type: Townhouse
- Property subtype: Condominium, Townhouse
Materials
- Wood Frame
- Foundation: Concrete Slab, Slab w/ Frost Wall
- Roof: Shingle
Condition
- New construction: Yes
- Year built: 2026
Utilities & green energy
- Electric: Circuit Breakers
- Sewer: Public Sewer
- Utilities for property: None
Community & HOA
Community
- Security: Smoke Detector(s)
HOA
- Services included: Plowing, Trash
Location
- Region: Burlington
Financial & listing details
- Price per square foot: $337/sqft
- Date on market: 9/11/2026
- Road surface type: Paved
Estimated market value
Not available
Estimated sales range
Not available
Not available
Price history
| Date | Event | Price |
|---|---|---|
| 9/11/2026 | Listed for sale | $519,900$337/sqft |
Source:  PrimeMLS #5109389 Report a problem PrimeMLS #5109389 Report a problem | ||
Public tax history
Tax history is unavailable.
Monthly payment
Est. payment
Payment breakdown
Explore the cost of this home by adjusting the details. Changes won't be saved.Climate risks
Neighborhood: 05408
Nearby schools
Schools provided by the listing agent
- Elementary: C. P. Smith School
- Middle: Lyman C. Hunt Middle School
- High: Burlington High School
- District: Burlington School District
Source: PrimeMLS. This data may not be complete. We recommend contacting the local school district to confirm school assignments for this home.
Similar homes
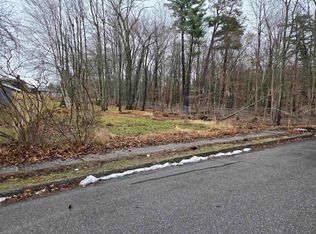
- $519,9003 bd3 ba1.5k sqft208 Dale Road, Burlington, VT 05408Active
 MLS ID #5109388, Elvis C Salkic. PrimeMLS
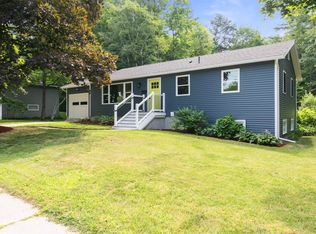
 - $569,0003 bd3 ba1.5k sqft106 Killarney Road, Burlington, VT 05408Active
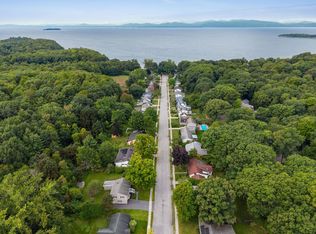 MLS ID #5108635, Kara Koptiuch. PrimeMLS
 - $539,0005 bd2 ba1.7k sqft30 Roseade Parkway, Burlington, VT 05408Active
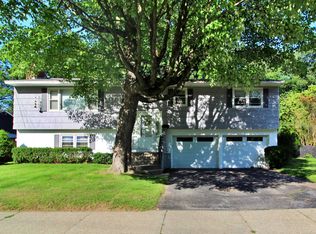 MLS ID #5106720, Ingrid Hedbor. PrimeMLS
 - $527,5003 bd1 ba1.9k sqft657 West Lakeshore Drive, Colchester, VT 05446Active
 MLS ID #5108979, The Gardner Group. PrimeMLS
