2006 build including first floor primary bedroom with en suite bath and A/C. Open layout. Parking for 1 car in the attached oversized garage with storage loft. Parking for 2 cars in driveway as well as parking on private Abigail Dr. Patio and landscaping in front and on side of house. The first floor is wood in the living room, dining room and bedroom. Tile in the kitchen and by the front door and garage entry. Two bedrooms and a full bath upstairs. The sizable basement room is carpeted and finished for any vision. Full size egress window in basement. New tankless hot water heater. Radon mitigation system. New trex decks in front and in back. Freshly painted linen white. Move in ready but would be great with renovated kitchen and baths. Some photos virtually staged. Owner is a licensed real estate broker in VT.
Active
Listed by: KW Vermont • Becca Johnson • 802-654-8500
Price cut: $20K (10/18)
$475,000
233 Abigail Drive #13, Colchester, VT 05446
3beds
1,992sqft
Condominium, Townhouse
Built in 2006
0.9 Acres Lot
$-- Zestimate®
$238/sqft
$-- HOA
What's special
Freshly painted linen whiteOpen layout
- 144 days
- 454
- 27
Zillow last checked:
Listing updated:
Listed by:
Becca Johnson,
KW Vermont Off:802-654-8500
Source: PrimeMLS,MLS#: 5091456
Facts & features
Interior
Bedrooms & bathrooms
- Bedrooms: 3
- Bathrooms: 2
- Full bathrooms: 2
Heating
- Natural Gas, Hot Air
Cooling
- Central Air
Appliances
- Included: Dishwasher, Dryer, Freezer, Electric Range, Refrigerator, Washer, Electric Stove
- Laundry: In Basement
Features
- Cathedral Ceiling(s), Ceiling Fan(s), Programmable Thermostat
- Flooring: Wood
- Basement: Climate Controlled,Daylight,Finished,Interior Stairs,Interior Entry
Interior area
- Total structure area: 2,280
- Total interior livable area: 1,992 sqft
- Finished area above ground: 1,464
- Finished area below ground: 528
Property
Parking
- Total spaces: 1
- Parking features: Concrete, Driveway, On Street
- Garage spaces: 1
- Has uncovered spaces: Yes
Accessibility
- Accessibility features: 1st Floor Bedroom, 1st Floor Full Bathroom, 1st Floor Hrd Surfce Flr
Features
- Levels: Two
- Stories: 2
- Patio & porch: Patio
- Frontage length: Road frontage: 15
Lot
- Size: 0.9 Acres
- Features: Near Paths, Near Hospital
Details
- Parcel number: 15304818571
- Zoning description: Residential
- Special conditions: Standard
- Other equipment: Radon Mitigation
Construction
Type & style
- Home type: Townhouse
- Property subtype: Condominium, Townhouse
Materials
- Vinyl Siding
- Foundation: Concrete
- Roof: Shingle
Condition
- New construction: No
- Year built: 2006
Utilities & green energy
- Electric: 200+ Amp Service
- Sewer: Community
- Utilities for property: Gas at Street
Community & HOA
Community
- Subdivision: Farmington Hills
HOA
- Amenities included: Common Acreage
- Services included: Plowing, Sewer
- Additional fee info: Fee: $65
Location
- Region: Colchester
Financial & listing details
- Price per square foot: $238/sqft
- Tax assessed value: $483,000
- Annual tax amount: $6,859
- Date on market: 5/28/2026
- Listing terms: Cash,Conventional
Estimated market value
Not available
Estimated sales range
Not available
$2,917/mo
Price history
| Date | Event | Price |
|---|---|---|
| 10/18/2026 | Price change | $475,000-4%$238/sqft |
Source:  PrimeMLS #5091456 Report a problem PrimeMLS #5091456 Report a problem | ||
| 9/8/2026 | Price change | $495,000-2%$248/sqft |
Source: PrimeMLS #5091456 Report a problem | ||
| 6/11/2026 | Price change | $505,000-3.8%$254/sqft |
Source: PrimeMLS #5091456 Report a problem | ||
| 5/28/2026 | Listed for sale | $525,000+56.7%$264/sqft |
Source: PrimeMLS #5091456 Report a problem | ||
| 3/25/2020 | Sold | $335,000$168/sqft |
Source: PrimeMLS #4791917 Report a problem | ||
| 1/30/2020 | Listed for sale | $335,000+3.1%$168/sqft |
Source: Catamount Realty Group #4791917 Report a problem | ||
| 5/3/2013 | Sold | $325,000+20.9%$163/sqft |
Source: Public Record Report a problem | ||
| 2/2/2007 | Sold | $268,750$135/sqft |
Source: Public Record Report a problem | ||
Public tax history
| Year | Property taxes | Tax assessment |
|---|---|---|
| 2025 | $6,860 | -- |
| 2024 | -- | -- |
| 2023 | -- | -- |
| 2022 | -- | -- |
| 2021 | -- | -- |
| 2020 | -- | -- |
| 2019 | -- | -- |
| 2018 | -- | -- |
| 2017 | $5,776 | $270,300 |
| 2016 | -- | $270,300 +9900% |
| 2015 | -- | $2,703 |
| 2014 | -- | $2,703 +10% |
| 2013 | -- | $2,458 +7.1% |
| 2012 | -- | $2,294 |
| 2011 | -- | $2,294 +12.8% |
| 2010 | -- | $2,033 +0.8% |
| 2009 | -- | $2,016 |
| 2008 | -- | $2,016 +3.2% |
| 2007 | -- | $1,954 |
Find assessor info on the county website
Monthly payment
Est. payment
Payment breakdown
Explore the cost of this home by adjusting the details. Changes won't be saved.Climate risks
Neighborhood: 05446
Nearby schools
Schools provided by the listing agent
- Elementary: Malletts Bay Elementary School
- Middle: Colchester Middle School
- High: Colchester High School
- District: Colchester School District
Source: PrimeMLS. This data may not be complete. We recommend contacting the local school district to confirm school assignments for this home.
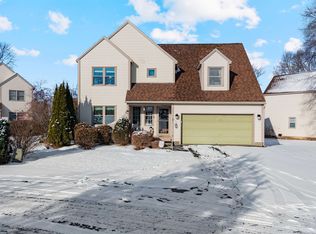
Similar homes
- $460,0003 bd2 ba2.3k sqft105 Bonanza Park, Colchester, VT 05446Active
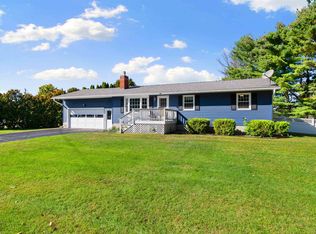 MLS ID #5112570, Elise Polli. PrimeMLS
 - $499,9003 bd3 ba2.4k sqftWhitten's Landing, Colchester, VT 05446Active
 MLS ID #5109470, Stacey J Barton. PrimeMLS
 - $475,0003 bd3 ba2.2k sqftVillage at Country Meadow, Colchester, VT 05446Active
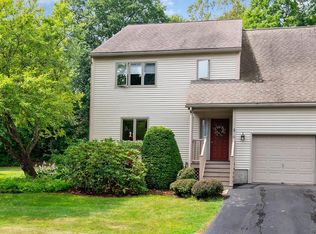 MLS ID #5103217, Carolyn Weaver. PrimeMLS
 - $459,9003 bd3 ba1.8k sqft50 Temple, Burlington, VT 05408Active
 MLS ID #5105390, David Parsons. PrimeMLS
